Architecturally Inspiring, Masterfully Crafted Central Naperville Custom Home. Welcome to 1656 Longspur Court, a one-of-a-kind residence positioned on a beautifully landscaped and private .36-acre cul-de-sac location. This custom-built masterpiece blends timeless design with modern luxury and features a heated in-ground pool with diving board and resort-style outdoor living spaces. A rare find in one of Naperville's most sought-after neighborhoods. Step inside to experience cathedral ceilings, custom millwork, and hardwood flooring throughout the main level, all setting the tone for elevated living. Every inch of this home showcases thoughtful updates, curated finishes, and exceptional craftsmanship. Truly inspiring from the inside out. From the moment you enter, you are greeted by soaring ceilings and oversized windows that flood the home with natural light. The entryway sets the tone with elegance and warmth. The generous living room invites relaxation, with lush, serene views of the professionally landscaped yard. The family room offers custom built-ins, fireplace, and an adjacent game table area, perfect for gathering and entertaining. The gourmet kitchen and dining area are anchored by a dramatic stone fireplace, creating an open-concept space that exudes both functionality and charm. The true show-stopper? Floor-to-ceiling windows and oversized sliding glass doors that offer uninterrupted views of the backyard oasis. Step outside to the Colorado flagstone patio, where a pool, built-in bar, and multiple lounge areas await. An entertainer's dream and the ultimate indoor-outdoor lifestyle. Upstairs, the custom-built staircase leads to a private primary suite complete with a spa-inspired ensuite bath featuring heated floors, a walk-in shower with bench seating, dual vanities, and a professionally designed walk-in closet. Three additional spacious bedrooms offer comfort and flexibility, each with generous closet space. Ideal for family, guests, or a home office. The finished basement is designed for fun and function, with a built-in bar, cabinetry, game room, full kitchenette, half bath, and multiple recreation zones. Additional highlights include a first-floor laundry room with abundant storage and pantry space, conveniently located just steps from the attached garage. Architectural plans are available to transform the garage with an addition. All of this is just minutes from Downtown Naperville, with close proximity to the highly acclaimed Naperville District 203 Maplebrook Elementary, Lincoln Jr. High, shopping, dining, and expressways. This is more than a home, it is a lifestyle. Don't miss your opportunity to make 1656 Longspur Court your forever home.
Closed
$880,000
1656 Longspur Ct, Naperville, IL 60565
4beds
2,909sqft
Single Family Residence
Built in 1973
0.36 Acres Lot
$917,300 Zestimate®
$303/sqft
$4,572 Estimated rent
Home value
$917,300
$835,000 - $1.01M
$4,572/mo
Zestimate® history
Owner options
List your home for rent
$4,572/mo
Rent Zestimate®
Find your next renter with Zillow Rental Manager. Plus, with online applications, you can quickly screen prospective tenants – for free.
$4,572/mo
Rent Zestimate®
Refinance and save
$6,620/mo
Est. payment
Refinancing to a lower rate could help reduce your monthly payments and save thousands over the life of the loan.
$6,620/mo
Est. payment
Explore your selling options
Work with a Zillow partner agent
Leverage their expertise and Zillow's premium Showcase listings to get your home seen by more buyers.
Get startedList with your own agent
Get your home in front of millions of buyers by listing it on Zillow.
Learn how to do itSell it yourself
Take full control of how buyers see your home on Zillow by listing For Sale by Owner (FSBO).
List your homeWhat's special
Zillow last checked:
Listing updated:
Listed by:
Lynda Wehrli 630-918-8044,
@properties Christies International Real Estate
Bought with:
Jeffrey Coros
Century 21 Circle
Source: MRED as distributed by MLS GRID,MLS#: 12440262
Facts & features
Interior
Bedrooms & bathrooms
- Bedrooms: 4
- Bathrooms: 4
- Full bathrooms: 2
- 1/2 bathrooms: 2
Rooms
- Room types: Recreation Room, Game Room
Primary bedroom
- Features: Flooring (Carpet), Bathroom (Full)
- Level: Second
- Area: 242 Square Feet
- Dimensions: 11X22
Bedroom 2
- Features: Flooring (Carpet)
- Level: Second
- Area: 165 Square Feet
- Dimensions: 11X15
Bedroom 3
- Level: Second
- Area: 100 Square Feet
- Dimensions: 10X10
Bedroom 4
- Features: Flooring (Carpet)
- Level: Second
- Area: 143 Square Feet
- Dimensions: 11X13
Bar entertainment
- Level: Basement
- Area: 273 Square Feet
- Dimensions: 13X21
Dining room
- Features: Flooring (Hardwood)
- Level: Main
- Area: 315 Square Feet
- Dimensions: 15X21
Family room
- Features: Flooring (Hardwood)
- Level: Main
- Area: 520 Square Feet
- Dimensions: 20X26
Game room
- Features: Flooring (Other)
- Level: Basement
- Area: 780 Square Feet
- Dimensions: 30X26
Kitchen
- Features: Kitchen (Island), Flooring (Hardwood)
- Level: Main
- Area: 210 Square Feet
- Dimensions: 14X15
Laundry
- Features: Flooring (Other)
- Level: Main
- Area: 210 Square Feet
- Dimensions: 10X21
Living room
- Features: Flooring (Hardwood)
- Level: Main
- Area: 286 Square Feet
- Dimensions: 13X22
Recreation room
- Features: Flooring (Other)
- Level: Basement
- Area: 440 Square Feet
- Dimensions: 20X22
Heating
- Natural Gas, Radiant Floor
Cooling
- Central Air
Appliances
- Included: Double Oven, Microwave, Dishwasher, Refrigerator, Washer, Dryer, Cooktop
- Laundry: In Unit
Features
- Vaulted Ceiling(s), Cathedral Ceiling(s), Walk-In Closet(s), Special Millwork
- Flooring: Hardwood
- Windows: Skylight(s)
- Basement: Finished,Full
- Number of fireplaces: 2
- Fireplace features: Family Room, Living Room
Interior area
- Total structure area: 4,016
- Total interior livable area: 2,909 sqft
- Finished area below ground: 1,065
Property
Parking
- Total spaces: 2
- Parking features: Asphalt, Garage Door Opener, On Site, Garage Owned, Attached, Garage
- Attached garage spaces: 2
- Has uncovered spaces: Yes
Accessibility
- Accessibility features: No Disability Access
Features
- Stories: 2
Lot
- Size: 0.36 Acres
- Dimensions: 51x97x170x48x160
Details
- Parcel number: 0831203028
- Special conditions: None
Construction
Type & style
- Home type: SingleFamily
- Architectural style: Contemporary
- Property subtype: Single Family Residence
Materials
- Cedar
- Foundation: Concrete Perimeter
- Roof: Asphalt
Condition
- New construction: No
- Year built: 1973
Utilities & green energy
- Sewer: Public Sewer
- Water: Public
Community & HOA
HOA
- Services included: None
Location
- Region: Naperville
Financial & listing details
- Price per square foot: $303/sqft
- Tax assessed value: $213,181
- Annual tax amount: $11,128
- Date on market: 9/5/2025
- Listing terms: Cash
- Ownership: Fee Simple
Price history
| Date | Event | Price |
|---|---|---|
| 9/4/2025 | Sold | $880,000+208.8%$303/sqft |
Source:  MRED as distributed by MLS GRID #12440262 Report a problem MRED as distributed by MLS GRID #12440262 Report a problem | ||
| 8/2/2002 | Sold | $285,000+50%$98/sqft |
Source: Public Record Report a problem | ||
| 1/31/1997 | Sold | $190,000$65/sqft |
Source: Public Record Report a problem | ||
Public tax history
| Year | Property taxes | Tax assessment |
|---|---|---|
| 2025 | -- | $213,181 +8.5% |
| 2024 | $11,543 +3.7% | $196,426 +9.6% |
| 2023 | $11,129 +4.4% | $179,270 +5% |
| 2022 | $10,661 +8.3% | $170,730 +3.9% |
| 2021 | $9,844 +2.2% | $164,280 +1.8% |
| 2020 | $9,634 +3% | $161,320 +4.5% |
| 2019 | $9,354 +2.6% | $154,340 +2.5% |
| 2018 | $9,119 +2.3% | $150,570 +8.1% |
| 2017 | $8,917 +14.8% | $139,350 +3.8% |
| 2016 | $7,765 +0.7% | $134,310 +6.2% |
| 2015 | $7,713 +2% | $126,480 +5% |
| 2014 | $7,564 +6.1% | $120,460 -0.2% |
| 2013 | $7,132 +3.2% | $120,750 +7.7% |
| 2012 | $6,910 +1.5% | $112,080 -5.9% |
| 2011 | $6,808 -1.6% | $119,170 -3.3% |
| 2010 | $6,916 +5.4% | $123,300 -1.2% |
| 2009 | $6,562 +2.7% | $124,840 +1.4% |
| 2008 | $6,388 +4.8% | $123,110 +5.9% |
| 2007 | $6,094 +8.1% | $116,250 +10.6% |
| 2006 | $5,636 +3.7% | $105,110 +6.7% |
| 2005 | $5,437 +2.5% | $98,510 +5.9% |
| 2004 | $5,306 +5.5% | $93,020 +8.4% |
| 2003 | $5,030 +8.1% | $85,810 +8.7% |
| 2002 | $4,652 +7.5% | $78,950 +7.5% |
| 2001 | $4,328 +13.7% | $73,440 +5.9% |
| 2000 | $3,806 | $69,340 |
Find assessor info on the county website
Neighborhood: Maplebrook
Nearby homes
- $622,7004 bd3 ba2.5k sqft69 Redstart Rd, Naperville, IL 60565Off Market
- $545,5003 bd3 ba1.9k sqft65 Redstart Rd, Naperville, IL 60565Off Market
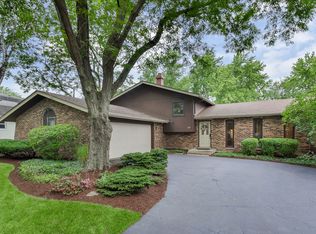
- $619,5005 bd3 ba2.8k sqft1652 Longspur Ct, Naperville, IL 60565Off Market
- $688,7004 bd4 ba2.4k sqft52 Kinglet Ct, Naperville, IL 60565Off Market
- $575,0004 bd2 ba2.2k sqft61 Redstart Rd, Naperville, IL 60565Off Market
- $545,500-- bd2 ba2k sqft1657 Longspur Ct, Naperville, IL 60565Off Market
- $519,300-- bd2 ba1.9k sqft48 Kinglet Ct, Naperville, IL 60565Off Market
- $531,900-- bd2 ba2k sqft73 Redstart Rd, Naperville, IL 60565Off Market
Nearby schools
GreatSchools rating
- 9/10Maplebrook Elementary SchoolGrades: K-5Distance: 0.1 mi
- 9/10Lincoln Jr High SchoolGrades: 6-8Distance: 0.6 mi
- 9/10Naperville Central High SchoolGrades: 9-12Distance: 2.3 mi
Schools provided by the listing agent
- Elementary: Maplebrook Elementary School
- Middle: Lincoln Junior High School
- High: Naperville Central High School
- District: 203
Source: MRED as distributed by MLS GRID. This data may not be complete. We recommend contacting the local school district to confirm school assignments for this home.
Get a cash offer in 3 minutes
Find out how much your home could sell for in as little as 3 minutes with a no-obligation cash offer.
Estimated market value
$917,300
Get a cash offer in 3 minutes
Find out how much your home could sell for in as little as 3 minutes with a no-obligation cash offer.
Estimated market value
$917,300
- Illinois
- DuPage County
- Naperville
- 60565
- Maplebrook
- 1656 Longspur Ct
