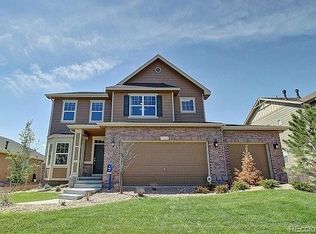
An incredible opportunity to own the coveted Lennox floorplan for an incredible price in Terrain! You will LOVE the airy feel of the soaring ceilings, open views and convenient location to the clubhouse, pool, parks and winding trails! Featuring a true guest suite on the main level, this home has everything you're looking for. Step into the luxurious front room, beckoning you to linger, while the formal dining room sparks visions of hosting unforgettable holiday gatherings. Follow the gleaming hardwood floors into the chef-inspired kitchen, complete with double ovens, a gas cooktop, stainless steel hood, built-in microwave, and ample cabinetry - a culinary enthusiast's dream! The generously sized family room, featuring a cozy gas fireplace, is perfect for both lively gatherings and everyday relaxation. The serene backyard views will entice you to unwind on the rocking chair, envisioning lazy weekends or peaceful evenings after a long day. The main level guest suite and full bathroom offer versatility, whether accommodating out-of-town guests or providing a secluded home office space. Upstairs, retreat to the expansive primary bedroom, boasting a romantic gas fireplace, a lavish 5-piece bathroom with a soaking tub, and a fabulous walk-in closet. The open loft serves as a versatile flex space to adapt to your evolving needs. With three additional secondary bedrooms, there's no need to worry about space allocation. Explore the possibilities of the open basement - whether for storage, a play area, workshop, or to add even more value by finishing it to your preferences. The subpanel has even already been run! Say farewell to high energy bills, as this home is equipped with solar power! The three-car garage accommodates all your vehicles and gear. When it's time to venture out, immerse yourself in the vibrant dining scene in Castle Rock’s trendy downtown. Check out the virtual tour with interactive floorplans!
Sold for $839,000
$839,000
1656 Mcmurdo Trail, Castle Rock, CO 80108
5beds
6,197sqft
Single Family Residence
Built in 2017
6,621 Square Feet Lot
$821,000 Zestimate®
$135/sqft
$5,048 Estimated rent
Home value
$821,000
$780,000 - $862,000
$5,048/mo
Zestimate® history
Owner options
List your home for rent
$5,048/mo
Rent Zestimate®
Find your next renter with Zillow Rental Manager. Plus, with online applications, you can quickly screen prospective tenants – for free.
$5,048/mo
Rent Zestimate®
Refinance and save
$5,293/mo
Est. payment
Refinancing to a lower rate could help reduce your monthly payments and save thousands over the life of the loan.
$5,293/mo
Est. payment
Explore your selling options
Work with a Zillow partner agent
Leverage their expertise and Zillow's premium Showcase listings to get your home seen by more buyers.
Get startedList with your own agent
Get your home in front of millions of buyers by listing it on Zillow.
Learn how to do itSell it yourself
Take full control of how buyers see your home on Zillow by listing For Sale by Owner (FSBO).
List your homeWhat's special
Zillow last checked:
Listing updated:
Listed by:
Julianna Wassell 303-548-1738 Realtor@JulieWassell.com,
Keller Williams Action Realty LLC
Bought with:
Jewel Brown, 40044529
LIV Sotheby's International Realty
Source: REcolorado as distributed by MLS GRID,MLS#: 3050064
Facts & features
Interior
Bedrooms & bathrooms
- Bedrooms: 5
- Bathrooms: 4
- Full bathrooms: 4
- Main level bathrooms: 1
- Main level bedrooms: 1
Primary bedroom
- Level: Upper
- Area: 377.85 Square Feet
- Dimensions: 16.5 x 22.9
Bedroom
- Description: Wic: 7.2 X 8.7
- Level: Main
- Area: 166.05 Square Feet
- Dimensions: 12.3 x 13.5
Bedroom
- Level: Upper
- Area: 174.84 Square Feet
- Dimensions: 12.4 x 14.1
Bedroom
- Level: Upper
- Area: 145.33 Square Feet
- Dimensions: 14.11 x 10.3
Bedroom
- Description: Wic: 5.11 X 4.2
- Level: Upper
- Area: 188.1 Square Feet
- Dimensions: 16.5 x 11.4
Primary bathroom
- Description: Wic: 9.6 X 12.4
- Level: Upper
- Area: 158.4 Square Feet
- Dimensions: 16.5 x 9.6
Bathroom
- Level: Main
- Area: 51.33 Square Feet
- Dimensions: 8.7 x 5.9
Bathroom
- Description: Jack And Jill
- Level: Upper
- Area: 65.41 Square Feet
- Dimensions: 12.8 x 5.11
Bathroom
- Level: Upper
- Area: 43.57 Square Feet
- Dimensions: 4.11 x 10.6
Dining room
- Level: Main
- Area: 209.3 Square Feet
- Dimensions: 13 x 16.1
Family room
- Level: Main
- Area: 315.15 Square Feet
- Dimensions: 16.5 x 19.1
Kitchen
- Description: Breakfast Nook: 16.3 X 16.5
- Level: Main
- Area: 198.86 Square Feet
- Dimensions: 16.3 x 12.2
Laundry
- Level: Upper
- Area: 69.72 Square Feet
- Dimensions: 8.4 x 8.3
Living room
- Level: Main
- Area: 399.6 Square Feet
- Dimensions: 21.6 x 18.5
Heating
- Forced Air
Cooling
- Central Air
Appliances
- Included: Cooktop, Dishwasher, Double Oven, Microwave, Range, Refrigerator
Features
- Flooring: Carpet, Tile, Wood
- Basement: Unfinished
- Number of fireplaces: 2
- Fireplace features: Family Room, Master Bedroom
Interior area
- Total structure area: 6,197
- Total interior livable area: 6,197 sqft
- Finished area above ground: 4,159
- Finished area below ground: 0
Property
Parking
- Total spaces: 3
- Parking features: Garage - Attached
- Attached garage spaces: 3
Features
- Levels: Two
- Stories: 2
- Patio & porch: Covered, Front Porch, Patio
- Exterior features: Private Yard
Lot
- Size: 6,621 Square Feet
Details
- Parcel number: R0489520
- Special conditions: Standard
Construction
Type & style
- Home type: SingleFamily
- Property subtype: Single Family Residence
Materials
- Frame
- Roof: Composition
Condition
- Year built: 2017
Details
- Builder name: D.R. Horton, Inc
Utilities & green energy
- Sewer: Public Sewer
Community & HOA
Community
- Subdivision: Terrain
HOA
- Has HOA: Yes
- Amenities included: Clubhouse, Park, Playground, Pool, Trail(s)
- Services included: Maintenance Grounds, Recycling, Trash
- HOA fee: $256 quarterly
- HOA name: Oaks Master Association
- HOA phone: 303-985-9623
Location
- Region: Castle Rock
Financial & listing details
- Price per square foot: $135/sqft
- Tax assessed value: $805,603
- Annual tax amount: $6,125
- Date on market: 4/12/2024
- Listing terms: Cash,Conventional,FHA,VA Loan
- Exclusions: Washer/Dryer, Garage Fridge, Basement Freezers
- Ownership: Individual
Price history
| Date | Event | Price |
|---|---|---|
| 11/27/2024 | Sold | $839,000$135/sqft |
Source:  REcolorado as distributed by MLS GRID #3050064 Report a problem REcolorado as distributed by MLS GRID #3050064 Report a problem | ||
| 8/6/2024 | Pending sale | $839,000$135/sqft |
Source: REcolorado as distributed by MLS GRID #3050064 Report a problem | ||
| 6/17/2024 | Price change | $839,000-1.3%$135/sqft |
Source: REcolorado as distributed by MLS GRID #3050064 Report a problem | ||
| 5/17/2024 | Price change | $850,000-2.3%$137/sqft |
Source: REcolorado as distributed by MLS GRID #3050064 Report a problem | ||
| 4/12/2024 | Listed for sale | $870,000+58.4%$140/sqft |
Source: REcolorado as distributed by MLS GRID #3050064 Report a problem | ||
| 6/16/2017 | Sold | $549,100$89/sqft |
Source: Public Record Report a problem | ||
Public tax history
| Year | Property taxes | Tax assessment |
|---|---|---|
| 2025 | $6,070 -0.9% | $50,350 -17.6% |
| 2024 | $6,125 +28.6% | $61,110 -1% |
| 2023 | $4,763 -4.3% | $61,700 +54.3% |
| 2022 | $4,977 | $39,980 -2.8% |
| 2021 | -- | $41,120 +1.1% |
| 2020 | $4,943 +5.7% | $40,670 |
| 2019 | $4,675 | $40,670 +9.6% |
| 2018 | $4,675 +407.2% | $37,110 +383.2% |
| 2017 | $922 +192% | $7,680 +675.8% |
| 2016 | $316 +438.8% | $990 |
| 2015 | $59 | -- |
Find assessor info on the county website
Neighborhood: 80108
Nearby homes
- $725,0003 bd4 ba3.5k sqft1640 McMurdo Trl, Castle Rock, CO 80108Sold

- $672,0004 bd3 ba3.2k sqft1678 McMurdo Trl, Castle Rock, CO 80108Off Market

- $725,1004 bd4 ba4.6k sqft1618 McMurdo Trl, Castle Rock, CO 80108Off Market
- $597,1004 bd2 ba1.9k sqft1700 McMurdo Trl, Castle Rock, CO 80108Off Market

- $707,4005 bd3 ba3.4k sqft1673 McMurdo Trl, Castle Rock, CO 80108Off Market
- $805,4005 bd5 ba3.6k sqft1625 McMurdo Trl, Castle Rock, CO 80108Off Market
- $729,6004 bd3 ba4.3k sqft1594 McMurdo Trl, Castle Rock, CO 80108Off Market
- $773,3005 bd4 ba4.1k sqft1697 McMurdo Trl, Castle Rock, CO 80108Off Market
Nearby schools
GreatSchools rating
- 6/10Sage Canyon Elementary SchoolGrades: PK-6Distance: 0.4 mi
- 5/10Mesa Middle SchoolGrades: 6-8Distance: 1.3 mi
- 7/10Douglas County High SchoolGrades: 9-12Distance: 2.1 mi
Schools provided by the listing agent
- Elementary: Sage Canyon
- Middle: Mesa
- High: Douglas County
- District: Douglas RE-1
Source: REcolorado as distributed by MLS GRID. This data may not be complete. We recommend contacting the local school district to confirm school assignments for this home.
Get a cash offer in 3 minutes
Find out how much your home could sell for in as little as 3 minutes with a no-obligation cash offer.
Estimated market value
$821,000
Get a cash offer in 3 minutes
Find out how much your home could sell for in as little as 3 minutes with a no-obligation cash offer.
Estimated market value
$821,000
- Colorado
- Douglas County
- Castle Rock
- 80108
- 1656 Mcmurdo Trail
Nearby cities
Nearby neighborhoods
Nearby zip codes
Other Castle Rock Topics
