Skip main navigation
Closed
  • $1,326,000

    1656 N Artesian Ave, Chicago, IL 60647

    4beds
    --sqft
    Single Family Residence
    Built in 2000
    3,125 Square Feet Lot
    $1,430,500 Zestimate®
    $--/sqft
    $4,770 Estimated rent

    Home value

    $1,430,500

    $1.34M - $1.53M

    $4,770/mo

    Zestimate® history
    Loading
    Loading...

    Owner options

    List your home for rent

    $4,770/mo

    Rent Zestimate®

    Find your next renter with Zillow Rental Manager. Plus, with online applications, you can quickly screen prospective tenants – for free.

    Learn more

    $4,770/mo

    Rent Zestimate®

    Refinance and save

    $9,485/mo

    Est. payment

    Refinancing to a lower rate could help reduce your monthly payments and save thousands over the life of the loan.

    See today's rates

    $9,485/mo

    Est. payment

    Explore your selling options

    Work with a Zillow partner agent

    Leverage their expertise and Zillow's premium Showcase listings to get your home seen by more buyers.

    Get started

    List with your own agent

    Get your home in front of millions of buyers by listing it on Zillow.

    Learn how to do it

    Sell it yourself

    Take full control of how buyers see your home on Zillow by listing For Sale by Owner (FSBO).

    List your home

    What's special

    Soaring ceilingsLarge center islandLuxurious primary suiteNewly renovated spa-like bathFarm sinkCustom cabinetryFinished lower level
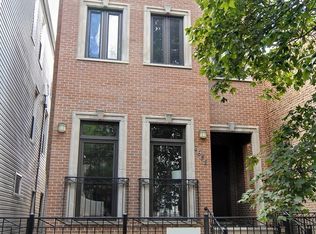
    Better Than New in West Town! Don't let the 2000 build date fool you-this stunning corner-lot home has been thoughtfully reimagined and meticulously updated to the highest standards. Featuring 4 bedrooms, 3.5 baths, and 2 private offices, this sun-drenched single-family home checks every box. Walls of brand new windows flood the home with natural light. The popular floor plan includes 3 spacious bedrooms and 2 full baths on the second floor, highlighted by a luxurious primary suite with soaring ceilings, custom built-ins, and a newly renovated spa-like bath boasting an oversized shower, expansive double vanity, and incredible storage. The main level is every homeowner's dream with an oversized great room and a beautifully remodeled chef's kitchen as the heart of the home-complete with professional-grade appliances, soapstone counters, farm sink, built-in banquette seating, custom cabinetry to the ceiling, and a large center island. A formal living and dining room, plus a convenient mudroom, round out this level. The finished lower level offers a comfortable family room, a 4th bedroom with ensuite bath, two private offices, and an impressively large storage room. Extensive updates include: new roof with fully owned solar panels, new windows, siding, HVAC, kitchen, primary bath, EV charger, Trex decking, fencing, and a full basement renovation and more-no detail overlooked. Ideally situated on the border of Wicker Park, Bucktown, Logan Square, and Humboldt Park, you're just steps from the 606 Trail, Blue Line, dining, nightlife, parks, and more. Lovingly updated over the past decade to be the sellers' forever home-now available due to relocation, this is a rare opportunity to own a true gem in one of Chicago's most dynamic neighborhoods!

    Zillow last checked:

    Listing updated:

    Listed by:

    Amanda McMillan 773-391-5050,

    @properties Christie's International Real Estate

    Bought with:

    Brooke Vanderbok

    @properties Christie's International Real Estate

    Source: MRED as distributed by MLS GRID,MLS#: 12438789MLS Logo

    Facts & features

    Interior

    Bedrooms & bathrooms
    • Bedrooms: 4
    • Bathrooms: 4
    • Full bathrooms: 3
    • 1/2 bathrooms: 1
    Rooms
    • Room types: Recreation Room, Office, Deck, Balcony/Porch/Lanai, Storage, Breakfast Room, Mud Room
    Primary bedroom
    • Features: Flooring (Hardwood), Bathroom (Full)
    • Level: Second
    • Area: 272 Square Feet
    • Dimensions: 17X16
    Bedroom 2
    • Features: Flooring (Hardwood)
    • Level: Second
    • Area: 108 Square Feet
    • Dimensions: 12X9
    Bedroom 3
    • Features: Flooring (Hardwood)
    • Level: Second
    • Area: 108 Square Feet
    • Dimensions: 12X9
    Bedroom 4
    • Features: Flooring (Carpet)
    • Level: Lower
    • Area: 168 Square Feet
    • Dimensions: 14X12
    Balcony porch lanai
    • Features: Flooring (Other)
    • Level: Second
    • Area: 44 Square Feet
    • Dimensions: 11X4
    Breakfast room
    • Features: Flooring (Hardwood)
    • Level: Main
    • Area: 72 Square Feet
    • Dimensions: 9X8
    Deck
    • Features: Flooring (Other)
    • Level: Main
    • Area: 143 Square Feet
    • Dimensions: 13X11
    Dining room
    • Features: Flooring (Hardwood)
    • Level: Main
    • Dimensions: COMBO
    Family room
    • Features: Flooring (Hardwood)
    • Level: Main
    • Area: 288 Square Feet
    • Dimensions: 18X16
    Kitchen
    • Features: Kitchen (Island, Pantry-Walk-in), Flooring (Hardwood)
    • Level: Main
    • Area: 135 Square Feet
    • Dimensions: 15X9
    Laundry
    • Features: Flooring (Porcelain Tile)
    • Level: Lower
    • Area: 238 Square Feet
    • Dimensions: 17X14
    Living room
    • Features: Flooring (Hardwood)
    • Level: Main
    • Area: 216 Square Feet
    • Dimensions: 18X12
    Mud room
    • Level: Main
    • Area: 90 Square Feet
    • Dimensions: 18X5
    Office
    • Features: Flooring (Carpet)
    • Level: Lower
    • Area: 40 Square Feet
    • Dimensions: 8X5
    Office
    • Features: Flooring (Carpet)
    • Level: Lower
    • Area: 40 Square Feet
    • Dimensions: 8X5
    Recreation room
    • Features: Flooring (Carpet)
    • Level: Lower
    • Area: 289 Square Feet
    • Dimensions: 17X17
    Storage
    • Level: Lower
    • Area: 40 Square Feet
    • Dimensions: 8X5
    Heating
    • Natural Gas, Forced Air
    Cooling
    • Central Air
    Appliances
    • Included: Range, Microwave, Dishwasher, Refrigerator, Washer, Dryer, Disposal, Stainless Steel Appliance(s), Humidifier
    • Laundry: In Unit
    Features
    • Built-in Features, Walk-In Closet(s)
    • Flooring: Hardwood
    • Windows: Skylight(s)
    • Basement: Finished,Full,Daylight
    • Number of fireplaces: 1
    • Fireplace features: Wood Burning, Gas Starter, Family Room
    Interior area
    • Total structure area: 0

    Property

    Parking
    • Total spaces: 2
    • Parking features: Off Alley, Garage Door Opener, On Site, Garage Owned, Detached, Garage
    • Garage spaces: 2
    • Has uncovered spaces: Yes
    Accessibility
    • Accessibility features: No Disability Access
    Features
    • Stories: 3
    • Patio & porch: Deck
    • Exterior features: Balcony
    Lot
    • Size: 3,125 Square Feet
    • Dimensions: 25X125
    Details
    • Parcel number: 13364310420000
    • Special conditions: List Broker Must Accompany
    • Other equipment: TV-Cable, Ceiling Fan(s)

    Construction

    Type & style
    • Home type: SingleFamily
    • Property subtype: Single Family Residence
    Materials
    • Brick
    • Foundation: Concrete Perimeter
    Condition
    • New construction: No
    • Year built: 2000
    • Major remodel year: 2025

    Utilities & green energy

    • Sewer: Public Sewer
    • Water: Lake Michigan

    Community & HOA

    HOA
    • Services included: None
    Location
    • Region: Chicago

    Financial & listing details

    • Tax assessed value: $870,000
    • Annual tax amount: $12,933
    • Date on market: 8/6/2025
    • Listing terms: Conventional
    • Ownership: Fee Simple

    Price history

    DateEventPrice
    9/2/2025Sold$1,326,000+10.5%
    Source: MRED as distributed by MLS GRID #12438789 Report a problem
    8/13/2025Contingent$1,200,000
    Source: MRED as distributed by MLS GRID #12438789 Report a problem
    8/6/2025Listed for sale$1,200,000+95.3%
    Source: MRED as distributed by MLS GRID #12438789 Report a problem
    8/9/2013Sold$614,500-1.7%
    Source: MRED as distributed by MLS GRID #08341190 Report a problem
    5/14/2013Listed for sale$624,900+4.2%
    Source: @properties #08341190 Report a problem
    8/24/2005Sold$600,000+69.5%
    Source: Public Record Report a problem
    6/9/2000Sold$354,000+444.6%
    Source: Public Record Report a problem
    3/19/1999Sold$65,000
    Source: Public Record Report a problem

    Public tax history

    YearProperty taxesTax assessment
    2024-- $87,000 +42.4%
    2023$12,933 +2.9%$61,114
    2022$12,570 -5.3%$61,114 -7.4%
    2021$13,272 +4.6%$65,999 +15.8%
    2020$12,693 -0.2%$56,979 -10%
    2019$12,720 +1.7%$63,310
    2018$12,506 +5.9%$63,310 +15.5%
    2017$11,804 +7.5%$54,835
    2016$10,983 +9.3%$54,835
    2015$10,048 +16.6%$54,835 +18.1%
    2014$8,616 +8.1%$46,437
    2013$7,967 +1%$46,437
    2012$7,885 -12%$46,437 -19%
    2011$8,964 +5%$57,338
    2010$8,541 +6.6%$57,338
    2009$8,016 +11.6%$57,338 +1%
    2008$7,181 +6.2%$56,775
    2007$6,765 +8.7%$56,775
    2006$6,225 -4.6%$56,775 +36%
    2005$6,524 -3.4%$41,757
    2004$6,754 +2.2%$41,757
    2003$6,608 +49%$41,757 +69.2%
    2002$4,434 +13%$24,681
    2001$3,923 +1137.9%$24,681
    2000$317 $24,681
    Find assessor info on the county website

    Neighborhood: Logan Square

    Nearby schools

    GreatSchools rating
    Schools provided by the listing agent
    • District: 299

    Source: MRED as distributed by MLS GRID. This data may not be complete. We recommend contacting the local school district to confirm school assignments for this home.

    Get a cash offer in 3 minutes
    Find out how much your home could sell for in as little as 3 minutes with a no-obligation cash offer.
    Estimated market value
    $1,430,500
    Get a cash offer in 3 minutes
    Find out how much your home could sell for in as little as 3 minutes with a no-obligation cash offer.
    Estimated market value
    $1,430,500