Incredibly unique & rare offering nestled in a quiet pocket of core Lincoln Park. Extra wide new construction 3 bed/2 bath condo situated on an irregular, oversized lot with 30' interiors in the rear overlooking Bissell. Designer finishes not typically found in homes like this, such as herringbone floors throughout, arched details for the built-ins above the fireplace, quartzite stone fireplace surround and custom millwork throughout. Chef's kitchen with panel-ready Sub-Zero and Wolf appliance package, quartz countertops, custom cabinetry & designer light fixtures. Sun-filled extra wide great room with western exposure that opens up to a walk-out 22x8 terrace. Designated dining area just off of the kitchen with a large window and added natural light. Primary suite features a his and hers walk-in closet, spa-like bathroom with steam shower, soaking tub, wide double sink vanity and separate water closet. Two interior bedrooms with a shared hall bath and fully built out closets. Full brick and limestone facade located on a quiet cul-de-sac street. Oversized garage includes one parking space. Storage in the unit as well as a rarely available large private exterior storage area. Steps to Armitage Ave corridor with retail, coffee shops, restaurants, boutiques, brown/red line train stops and so much more!
Closed
$1,170,000
1656 N Dayton St #2, Chicago, IL 60614
3beds
--sqft
Condominium, Single Family Residence
Built in 2024
-- sqft lot
$2,733,400 Zestimate®
$--/sqft
$5,659 Estimated rent
Home value
$2,733,400
$2.32M - $3.20M
$5,659/mo
Zestimate® history
Owner options
List your home for rent
$5,659/mo
Rent Zestimate®
Find your next renter with Zillow Rental Manager. Plus, with online applications, you can quickly screen prospective tenants – for free.
$5,659/mo
Rent Zestimate®
Refinance and save
$7,037/mo
Est. payment
Refinancing to a lower rate could help reduce your monthly payments and save thousands over the life of the loan.
$7,037/mo
Est. payment
Explore your selling options
Work with a Zillow partner agent
Leverage their expertise and Zillow's premium Showcase listings to get your home seen by more buyers.
Get startedList with your own agent
Get your home in front of millions of buyers by listing it on Zillow.
Learn how to do itSell it yourself
Take full control of how buyers see your home on Zillow by listing For Sale by Owner (FSBO).
List your homeWhat's special
Zillow last checked:
Listing updated:
Listed by:
Patrick Teets 312-751-0300,
Jameson Sotheby's Intl Realty
Bought with:
Brian Loomis
Jameson Sotheby's Intl Realty
Source: MRED as distributed by MLS GRID,MLS#: 11985230
Facts & features
Interior
Bedrooms & bathrooms
- Bedrooms: 3
- Bathrooms: 2
- Full bathrooms: 2
Rooms
- Room types: Walk In Closet, Balcony/Porch/Lanai
Primary bedroom
- Features: Flooring (Hardwood), Bathroom (Full)
- Level: Main
- Area: 168 Square Feet
- Dimensions: 12X14
Bedroom 2
- Features: Flooring (Hardwood)
- Level: Main
- Area: 110 Square Feet
- Dimensions: 10X11
Bedroom 3
- Features: Flooring (Hardwood)
- Level: Main
- Area: 110 Square Feet
- Dimensions: 10X11
Balcony porch lanai
- Level: Main
- Area: 176 Square Feet
- Dimensions: 22X8
Dining room
- Features: Flooring (Hardwood)
- Level: Main
- Area: 130 Square Feet
- Dimensions: 10X13
Kitchen
- Features: Kitchen (Eating Area-Breakfast Bar, Island), Flooring (Hardwood)
- Level: Second
- Area: 110 Square Feet
- Dimensions: 10X11
Laundry
- Level: Main
- Area: 21 Square Feet
- Dimensions: 3X7
Living room
- Features: Flooring (Hardwood)
- Level: Main
- Area: 272 Square Feet
- Dimensions: 17X16
Walk in closet
- Level: Main
- Area: 24 Square Feet
- Dimensions: 4X6
Walk in closet
- Level: Main
- Area: 28 Square Feet
- Dimensions: 4X7
Heating
- Natural Gas, Radiant Floor
Cooling
- Central Air
Appliances
- Included: Range, Microwave, Dishwasher, High End Refrigerator, Washer, Dryer, Disposal, Stainless Steel Appliance(s)
- Laundry: Washer Hookup, Main Level, In Unit
Features
- Sauna, Built-in Features, Open Floorplan, Special Millwork, Paneling
- Flooring: Hardwood
- Basement: None
- Number of fireplaces: 1
- Fireplace features: Gas Starter, Family Room
Interior area
- Total structure area: 0
Property
Parking
- Total spaces: 1
- Parking features: On Site, Garage Owned, Detached, Garage
- Garage spaces: 1
Accessibility
- Accessibility features: No Disability Access
Details
- Parcel number: 14324220320000
- Special conditions: List Broker Must Accompany
Construction
Type & style
- Home type: Condo
- Property subtype: Condominium, Single Family Residence
Materials
- Brick
Condition
- New Construction
- New construction: Yes
- Year built: 2024
Utilities & green energy
- Electric: 200+ Amp Service
- Sewer: Public Sewer
- Water: Lake Michigan, Public
Community & HOA
HOA
- Has HOA: Yes
- Services included: Insurance, Scavenger
- HOA fee: $150 monthly
Location
- Region: Chicago
Financial & listing details
- Tax assessed value: $2,824,040
- Date on market: 2/20/2024
- Listing terms: Conventional
- Ownership: Condo
Price history
| Date | Event | Price |
|---|---|---|
| 7/10/2024 | Sold | $1,170,000-2.4% |
Source:  MRED as distributed by MLS GRID #11985230 Report a problem MRED as distributed by MLS GRID #11985230 Report a problem | ||
| 5/28/2024 | Contingent | $1,199,000 |
Source: MRED as distributed by MLS GRID #11985230 Report a problem | ||
| 2/20/2024 | Listed for sale | $1,199,000 |
Source: MRED as distributed by MLS GRID #11985230 Report a problem | ||
| 1/17/2024 | Listing removed | -- |
Source: MRED as distributed by MLS GRID #11873814 Report a problem | ||
| 10/2/2023 | Listed for sale | $1,199,000 |
Source: MRED as distributed by MLS GRID #11873814 Report a problem | ||
| 6/20/2020 | Listing removed | $4,950 |
Source: Jameson Sothebys Intl Realty #10689287 Report a problem | ||
| 4/14/2020 | Listed for rent | $4,950-0.5% |
Source: Jameson Sothebys Intl Realty #10689287 Report a problem | ||
| 7/18/2017 | Listing removed | $4,975 |
Source: Jameson Sothebys Intl Realty #09644481 Report a problem | ||
| 7/6/2017 | Price change | $4,975-5.2% |
Source: Jameson Sothebys Intl Realty #09644481 Report a problem | ||
| 6/19/2017 | Price change | $5,250-4.5% |
Source: Jameson Sothebys Intl Realty #09644481 Report a problem | ||
| 6/2/2017 | Listed for rent | $5,500+11.1% |
Source: Jameson Sotheby's International Realty #09644481 Report a problem | ||
| 11/5/2015 | Listing removed | $4,950 |
Source: Jameson Sothebys Intl Realty #09035935 Report a problem | ||
| 9/25/2015 | Price change | $4,950-9.9% |
Source: Jameson Sothebys Intl Realty #09035935 Report a problem | ||
| 9/17/2015 | Price change | $5,495-6.1% |
Source: Jameson Sothebys Intl Realty #09035935 Report a problem | ||
| 9/12/2015 | Listed for rent | $5,850 |
Source: Jameson Sothebys Intl Realty #09035935 Report a problem | ||
Public tax history
| Year | Property taxes | Tax assessment |
|---|---|---|
| 2024 | -- | $282,404 +166.4% |
| 2023 | $22,365 +2.6% | $106,000 |
| 2022 | $21,802 +5.6% | $106,000 |
| 2021 | $20,646 +2.9% | $106,000 +13.8% |
| 2020 | $20,060 -0.2% | $93,150 -10% |
| 2019 | $20,106 +1.7% | $103,501 |
| 2018 | $19,766 -1.3% | $103,501 +7.3% |
| 2017 | $20,030 +1% | $96,420 -5% |
| 2016 | $19,834 +0.6% | $101,522 -7.9% |
| 2015 | $19,716 +27% | $110,216 +27.8% |
| 2014 | $15,526 +2.1% | $86,250 |
| 2013 | $15,208 +1.2% | $86,250 |
| 2012 | $15,030 +13.7% | $86,250 -27% |
| 2011 | $13,216 +18.4% | $118,106 |
| 2010 | $11,165 +10.9% | $118,106 |
| 2009 | $10,066 -30.7% | $118,106 +9.4% |
| 2008 | $14,526 +3.5% | $107,975 |
| 2007 | $14,037 +4.9% | $107,975 |
| 2006 | $13,380 +38.6% | $107,975 +63.1% |
| 2005 | $9,656 +1.9% | $66,209 |
| 2004 | $9,475 +3.1% | $66,209 |
| 2003 | $9,190 -4.2% | $66,209 +19.9% |
| 2002 | $9,590 +4.1% | $55,199 |
| 2001 | $9,208 +57.3% | $55,199 |
| 2000 | $5,854 | $55,199 +70% |
| 1999 | $5,854 | $32,475 |
Find assessor info on the county website
Neighborhood: Lincoln Park
Nearby homes
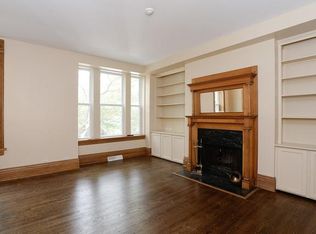
- $1,080,9003 bd2 ba-- sqft1656 N Dayton St #02, Chicago, IL 60614Off Market
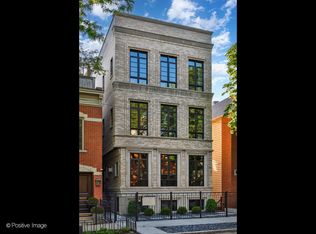
- $1,800,0004 bd5 ba-- sqft1656 N Dayton St #1, Chicago, IL 60614Sold
- $1,138,8002 bd1 ba-- sqft1656 N Dayton St, Chicago, IL 60614Off Market
- $1,654,2003 bd2 ba2.6k sqft1658 N Dayton St, Chicago, IL 60614Off Market
- $2,813,0007 bd4 ba4.2k sqft1654 N Dayton St, Chicago, IL 60614Off Market
- $3,232,200-- bd3 ba5.2k sqft1660 N Dayton St #2, Chicago, IL 60614Off Market
- $1,355,6004 bd3 ba2.4k sqft1660 N Dayton St #1, Chicago, IL 60614Off Market
- $1,445,2003 bd3 ba-- sqft1660 N Dayton St, Chicago, IL 60614Off Market
Nearby schools
GreatSchools rating
- 10/10Mayer Elementary SchoolGrades: PK-8Distance: 0.8 mi
- 7/10Lincoln Park High SchoolGrades: 9-12Distance: 0.5 mi
Schools provided by the listing agent
- District: 299
Source: MRED as distributed by MLS GRID. This data may not be complete. We recommend contacting the local school district to confirm school assignments for this home.
Get a cash offer in 3 minutes
Find out how much your home could sell for in as little as 3 minutes with a no-obligation cash offer.
Estimated market value
$2,733,400
Get a cash offer in 3 minutes
Find out how much your home could sell for in as little as 3 minutes with a no-obligation cash offer.
Estimated market value
$2,733,400
- Illinois
- Cook County
- Chicago
- 60614
- Lincoln Park
- 1656 N Dayton St Unit 2
Nearby cities
Nearby neighborhoods
Nearby zip codes
Other Chicago Topics
