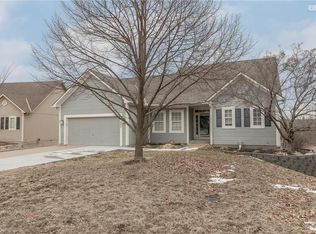
This stunning Reverse 1.5 Story offers a perfect blend of comfort, convenience and natural beauty. Featuring TWO Primary Suites, it's ideal for mother-n-law quarters or multi-generational living. The main floor Primary Bedroom ensures easy access, while the main level living layout enhances everyday convenience. Step inside to discover TWO see-through fireplaces that create a warm and inviting atmosphere, including one in the Great Rm, where soaring ceilings complement the cozy stone and tile finishes. New carpet on the main level, new interior paint, a giant pantry and new flooring in the bathrooms. Lots of windows throughout the home provide breathtaking views of the lake, allowing you to enjoy the serenity of the water and nature from almost every room. A new, expansive 14'x27' deck and LL deck with stairs make outdoor entertaining effortless. All while the expertly landscaped yard, steel fence with two gates and newer roof/gutters and HVAC ensure the home is well-maintained. Inside, the spacious kitchen features stainless steel appliances, all replaced within the past five years. The finished LL offers two additional bedrooms, including one that can serve as the second Primary Suite with a giant walk-in closet. A see-through fireplace adds ambiance to both the BR and Family Room, while the Rec Room provides additional space for entertainment/playing or relaxation. With the expanded attic storage and extra shelving, there's plenty of room to stay organized. Whether you're unwinding with a book by the water, watching geese and ducks flock to the lake, or hosting guests, this home is where convenience meets relaxation - all while being close to literally everything! This Olathe highly desired Reverse has it all and in turn key fashion!
Sold
Zillow last checked:
Listing updated:
Bought with:
Jessica Burch, 2011011617
ReeceNichols - Country Club Plaza
Source: Heartland MLS as distributed by MLS GRID,MLS#: 2528654
Price history
| Date | Event | Price |
|---|---|---|
| 3/25/2025 | Sold | -- |
Source:  Heartland MLS as distributed by MLS GRID #2528654 Report a problem Heartland MLS as distributed by MLS GRID #2528654 Report a problem | ||
| 2/27/2025 | Pending sale | $400,000$167/sqft |
Source: Heartland MLS as distributed by MLS GRID #2528654 Report a problem | ||
| 2/26/2025 | Listed for sale | $400,000$167/sqft |
Source: Heartland MLS as distributed by MLS GRID #2528654 Report a problem | ||
| 9/13/2013 | Sold | -- |
Source: Agent Provided Report a problem | ||
Get a cash offer in 3 minutes
Find out how much your home could sell for in as little as 3 minutes with a no-obligation cash offer.
Estimated market value
$443,900
