****Beautifully Remodeled 3-Bedroom,2.5-Bathroom Home in Prime Tempe Location***Offers a comfortable living space, nestled just 2.5 miles from Old town Scottsdale and adjacent to the beautiful Papago Mountains. This home offers convenience and beauty in one of the most desirable areas in Tempe. This bright and spacious home features modern finishes throughout, including an updated kitchen with stainless steel appliances and quartz countertops. Porcelain tile flooring with oak wood design, the large living area offers a cozy family room with an updated fireplace. The upstairs houses generously sized bedrooms. Two car garage with additional storage space, and newly installed Polyaspartic flooring.
This home also offers easy access to Sky Harbor Airport, major highways, restaurants & shop
Sold for $505,000
$505,000
1656 N VENTURA Lane, Tempe, AZ 85288
3beds
1,528sqft
Single Family Residence
Built in 1985
3,106 Square Feet Lot
$506,400 Zestimate®
$330/sqft
$2,419 Estimated rent
Home value
$506,400
$466,000 - $552,000
$2,419/mo
Zestimate® history
Owner options
List your home for rent
$2,419/mo
Rent Zestimate®
Find your next renter with Zillow Rental Manager. Plus, with online applications, you can quickly screen prospective tenants – for free.
$2,419/mo
Rent Zestimate®
Refinance and save
$3,174/mo
Est. payment
Refinancing to a lower rate could help reduce your monthly payments and save thousands over the life of the loan.
$3,174/mo
Est. payment
Explore your selling options
Work with a Zillow partner agent
Leverage their expertise and Zillow's premium Showcase listings to get your home seen by more buyers.
Get startedList with your own agent
Get your home in front of millions of buyers by listing it on Zillow.
Learn how to do itSell it yourself
Take full control of how buyers see your home on Zillow by listing For Sale by Owner (FSBO).
List your homeWhat's special
Updated fireplaceBright and spacious homeModern finishes throughoutQuartz countertopsGenerously sized bedroomsNewly installed polyaspartic flooringCozy family room
Zillow last checked:
Listing updated:
Listed by:
Lisa Jean Schwartz 480-220-1870,
eXp Realty
Bought with:
Rebecca Chen, SA689323000
Real Estate Collection
Source: ARMLS,MLS#: 6982304
Facts & features
Interior
Bedrooms & bathrooms
- Bedrooms: 3
- Bathrooms: 3
- Full bathrooms: 2
- 1/2 bathrooms: 1
Heating
- Electric
Cooling
- Central Air, Ceiling Fan(s), Programmable Thmstat
Appliances
- Included: Reverse Osmosis, Refrigerator, Built-in Microwave, Dishwasher, Disposal, Electric Oven, Electric Cooktop, Water Purifier
- Laundry: Inside
Features
- High Speed Internet, Double Vanity, Upstairs, Eat-in Kitchen, Breakfast Bar, 3/4 Bath Master Bdrm
- Flooring: Carpet, Tile
- Windows: Solar Screens
- Has basement: No
- Number of fireplaces: 1
- Fireplace features: Family Room
Interior area
- Total structure area: 1,528
- Total interior livable area: 1,528 sqft
Property
Parking
- Total spaces: 2
- Parking features: Attch'd Gar Cabinets, Storage
- Garage spaces: 2
Features
- Stories: 1
- Exterior features: Private Yard
- Spa features: None
- Fencing: Wrought Iron
- Waterfront features: Wash
Lot
- Size: 3,106 Square Feet
- Features: Borders Common Area, Sprinklers In Rear, Sprinklers In Front, Desert Back, Desert Front, Auto Timer H2O Front, Auto Timer H2O Back
Details
- Parcel number: 13202456
Construction
Type & style
- Home type: SingleFamily
- Property subtype: Single Family Residence
- Attached to another structure: Yes
Materials
- Stucco, Wood Frame, Painted
- Roof: Tile
Condition
- Year built: 1985
Utilities & green energy
- Sewer: Public Sewer
- Water: City Water
Community & HOA
Community
- Features: Pool, Biking/Walking Path
- Subdivision: MARLBOROUGH PARK VILLAS AMD
HOA
- Has HOA: Yes
- Services included: Roof Repair, Insurance, Maintenance Grounds, Street Maint, Front Yard Maint, Roof Replacement, Maintenance Exterior
- HOA fee: $230 monthly
- HOA name: Brown Property
- HOA phone: 480-539-1396
Location
- Region: Tempe
Financial & listing details
- Price per square foot: $330/sqft
- Tax assessed value: $412,800
- Annual tax amount: $2,314
- Date on market: 2/14/2026
- Cumulative days on market: 89 days
- Listing terms: Cash,Conventional,FHA,VA Loan
- Ownership: Fee Simple
Price history
| Date | Event | Price |
|---|---|---|
| 5/14/2026 | Sold | $505,000-3.8%$330/sqft |
Source:  ARMLS #6982304 Report a problem ARMLS #6982304 Report a problem | ||
| 3/26/2026 | Contingent | $525,000$344/sqft |
Source: eXp Realty #6982304 Report a problem | ||
| 3/16/2026 | Price change | $525,000-1.9%$344/sqft |
Source: ARMLS #6982304 Report a problem | ||
| 2/14/2026 | Listed for sale | $535,000-4.3%$350/sqft |
Source: ARMLS #6982304 Report a problem | ||
| 12/4/2024 | Listing removed | $559,000$366/sqft |
Source: ARMLS #6766827 Report a problem | ||
| 10/29/2024 | Price change | $559,000-3.5%$366/sqft |
Source: ARMLS #6766827 Report a problem | ||
| 10/9/2024 | Listed for sale | $579,000+86.8%$379/sqft |
Source: ARMLS #6766827 Report a problem | ||
| 3/29/2019 | Sold | $310,000-1.6%$203/sqft |
Source: ARMLS #5866233 Report a problem | ||
| 1/31/2019 | Price change | $314,900-1.6%$206/sqft |
Source: Realty ONE Group #5866233 Report a problem | ||
| 1/11/2019 | Listed for sale | $319,900+93.9%$209/sqft |
Source: Realty ONE Group #5866233 Report a problem | ||
| 5/30/2000 | Sold | $165,000$108/sqft |
Source: Public Record Report a problem | ||
Public tax history
| Year | Property taxes | Tax assessment |
|---|---|---|
| 2025 | $2,303 +7.7% | $41,280 -8.7% |
| 2024 | $2,139 +1.2% | $45,220 +124.6% |
| 2023 | $2,114 +4.2% | $20,136 -31.6% |
| 2022 | $2,028 +1.4% | $29,420 +6.7% |
| 2021 | $1,999 +2% | $27,570 +10% |
| 2020 | $1,961 +2.8% | $25,060 +9.7% |
| 2019 | $1,908 | $22,850 +3.4% |
| 2018 | $1,908 +3.2% | $22,100 +8.3% |
| 2017 | $1,849 +3.9% | $20,410 -1.3% |
| 2016 | $1,780 +2.8% | $20,670 +9.9% |
| 2015 | $1,732 | $18,800 +44.8% |
| 2014 | -- | $12,980 -5.9% |
| 2013 | -- | $13,800 -51.2% |
| 2008 | -- | $28,300 +15% |
| 2007 | -- | $24,600 +50.5% |
| 2006 | -- | $16,350 |
| 2005 | -- | $16,350 +14.3% |
| 2004 | -- | $14,300 |
| 2003 | -- | $14,300 +19.2% |
| 2002 | -- | $12,000 |
Find assessor info on the county website
Neighborhood: Marlborough Park
Nearby homes
- $429,200-- bd2 ba1.5k sqft1658 N Ventura Ln, Tempe, AZ 85281Off Market
- $373,000-- bd2 ba1.1k sqft1654 N Ventura Ln, Tempe, AZ 85281Off Market
- $2,3953 bd2 ba1.3k sqft1650 N Ventura Ln, Tempe, AZ 85281For Rent

- $385,1002 bd1 ba1.1k sqft1660 N Ventura Ln, Tempe, AZ 85281Off Market
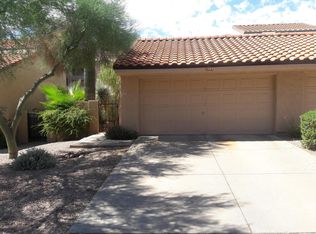
- $2,3953 bd2 ba1.3k sqft1650 N Ventura Ln, Tempe, AZ 85288For Rent
- $411,2003 bd2 ba1.3k sqft1702 N Ventura Ln, Tempe, AZ 85281Off Market
- $338,5003 bd2 ba1.3k sqft1702 N Ventura Ln, Tempe, AZ 85288Off Market
- $393,3003 bd2 ba1.3k sqft1648 N Ventura Ln, Tempe, AZ 85281Off Market
Nearby schools
GreatSchools rating
- 4/10Cecil Shamley SchoolGrades: PK-8Distance: 0.7 mi
- 8/10McClintock High SchoolGrades: 9-12Distance: 3.8 mi
Schools provided by the listing agent
- Elementary: Cecil Shamley School
- Middle: McKemy Academy of International Studies
- High: McClintock High School
- District: Tempe School District
Source: ARMLS. This data may not be complete. We recommend contacting the local school district to confirm school assignments for this home.
Get a cash offer in 3 minutes
Find out how much your home could sell for in as little as 3 minutes with a no-obligation cash offer.
Estimated market value
$506,400
Get a cash offer in 3 minutes
Find out how much your home could sell for in as little as 3 minutes with a no-obligation cash offer.
Estimated market value
$506,400
- Arizona
- Maricopa County
- Tempe
- 85281
- Marlborough Park
- 1656 N VENTURA Lane
Nearby cities
Nearby neighborhoods
Nearby zip codes
Other Tempe Topics
