Welcome To This Beautifully Updated 2 Story Home Located In The Desirable Griffin Gate Subdivision - More Than Just A Neighborhood, It's A Lifestyle! Perfectly Positioned On The 18th Hole; This Home Offers 3 Bedrooms, 2 1/2 Baths And A Convenient Front Entry Courtside 2 Car Garage. Step Inside To Discover Luxury Vinyl Plank Flooring Throughout The Main Living Area, Creating A Modern And Comfortable Feel. The Kitchen Has Been Thoughtfully Updated With Freshly Painted Cabinetry, Granite Countertops, A Stylish Tile Backsplash And New Stainless Steel Appliances. The Entire Home Has Been Freshly Painted, Adding To It's Move-In-Ready Appeal. The Spacious Primary Suite Has Floor To Ceiling Windows, Added Sitting Area And Features A Fully Remodeled Bathroom With Double Sinks, An Elegant Freestanding Tub, Soft Close Cabinetry, Porcelain Tile Flooring & Walk In Tiled Shower, Sliding Barn Door Leading Into Walk In Closet. The 2nd Bathroom Has Also Been Tastefully Updated With A New Vanity, New Walk In Shower And Porcelain Tile Flooring. Living In Griffin Gate Means Enjoying Resort-Style Amenities Including A Clubhouse, Pool, Fitness Center, Gated Security And So Much More.
Sold for $485,500
$485,500
1656 Pintail Dr, Lexington, KY 40511
3beds
2,430sqft
Single Family Residence
Built in 1987
6,446 Square Feet Lot
$499,500 Zestimate®
$200/sqft
$2,409 Estimated rent
Home value
$499,500
$470,000 - $529,000
$2,409/mo
Zestimate® history
Owner options
List your home for rent
$2,409/mo
Rent Zestimate®
Find your next renter with Zillow Rental Manager. Plus, with online applications, you can quickly screen prospective tenants – for free.
$2,409/mo
Rent Zestimate®
Refinance and save
$2,722/mo
Est. payment
Refinancing to a lower rate could help reduce your monthly payments and save thousands over the life of the loan.
$2,722/mo
Est. payment
Explore your selling options
Work with a Zillow partner agent
Leverage their expertise and Zillow's premium Showcase listings to get your home seen by more buyers.
Get startedList with your own agent
Get your home in front of millions of buyers by listing it on Zillow.
Learn how to do itSell it yourself
Take full control of how buyers see your home on Zillow by listing For Sale by Owner (FSBO).
List your homeWhat's special
Remodeled bathroomStylish tile backsplashNew stainless steel appliancesFreshly painted cabinetrySoft close cabinetryFloor to ceiling windowsGranite countertops
Zillow last checked:
Listing updated:
Listed by:
Dawn Severt 859-608-8419,
Kassie & Associates,
Kassie Bennett 859-559-5969,
Kassie & Associates
Bought with:
Dawn Severt, 221177
Kassie & Associates
Source: Imagine MLS,MLS#: 25015444
Facts & features
Interior
Bedrooms & bathrooms
- Bedrooms: 3
- Bathrooms: 3
- Full bathrooms: 2
- 1/2 bathrooms: 1
Primary bedroom
- Level: Second
Bedroom 1
- Level: Second
Bedroom 2
- Level: Second
Bathroom 1
- Description: Full Bath
- Level: Second
Bathroom 2
- Description: Full Bath
- Level: Second
Bathroom 3
- Description: Half Bath, & Laundry combined
- Level: First
Den
- Level: First
Dining room
- Level: First
Dining room
- Level: First
Great room
- Level: First
Great room
- Level: First
Kitchen
- Level: First
Heating
- Heat Pump
Cooling
- Electric
Appliances
- Included: Disposal, Dishwasher, Microwave, Refrigerator, Range
- Laundry: Electric Dryer Hookup, Main Level, Washer Hookup
Features
- Eat-in Kitchen, Walk-In Closet(s), Ceiling Fan(s)
- Flooring: Carpet, Tile, Vinyl
- Windows: Blinds
- Has basement: No
- Has fireplace: No
Interior area
- Total structure area: 2,430
- Total interior livable area: 2,430 sqft
- Finished area above ground: 2,430
- Finished area below ground: 0
Property
Parking
- Total spaces: 2
- Parking features: Attached Garage, Driveway, Garage Door Opener, Other, Garage Faces Front
- Garage spaces: 2
- Has uncovered spaces: Yes
Features
- Levels: Two
- Patio & porch: Deck, Patio
- Has private pool: Yes
- Has view: Yes
- View description: Neighborhood
Lot
- Size: 6,446 Square Feet
Details
- Parcel number: 20056650
Construction
Type & style
- Home type: SingleFamily
- Property subtype: Single Family Residence
Materials
- Brick Veneer, Wood Siding
- Foundation: Block
- Roof: Shingle
Condition
- New construction: No
- Year built: 1987
Utilities & green energy
- Sewer: Public Sewer
- Water: Public
Community & HOA
Community
- Features: Pool
- Subdivision: Griffin Gate
HOA
- Has HOA: Yes
- Services included: Maintenance Grounds
- HOA fee: $330 monthly
Location
- Region: Lexington
Financial & listing details
- Price per square foot: $200/sqft
- Tax assessed value: $450,000
- Annual tax amount: $5,434
- Date on market: 7/16/2025
Price history
| Date | Event | Price |
|---|---|---|
| 10/3/2025 | Sold | $485,500-2.9%$200/sqft |
Source:  Imagine MLS #25015444 Report a problem Imagine MLS #25015444 Report a problem | ||
| 9/4/2025 | Pending sale | $500,000$206/sqft |
Source: Imagine MLS #25015444 Report a problem | ||
| 8/4/2025 | Price change | $500,000-4.7%$206/sqft |
Source: Imagine MLS #25015444 Report a problem | ||
| 7/16/2025 | Listed for sale | $524,900+16.6%$216/sqft |
Source: Imagine MLS #25015444 Report a problem | ||
| 7/24/2023 | Sold | $450,000$185/sqft |
Source: Imagine MLS #23011762 Report a problem | ||
| 7/12/2023 | Pending sale | $450,000$185/sqft |
Source: Imagine MLS #23011762 Report a problem | ||
| 6/24/2023 | Contingent | $450,000$185/sqft |
Source: Imagine MLS #23011762 Report a problem | ||
| 6/23/2023 | Listed for sale | $450,000+33.5%$185/sqft |
Source: Imagine MLS #23011762 Report a problem | ||
| 8/1/2019 | Listing removed | $337,000$139/sqft |
Source: Milestone Realty Consultants #1812593 Report a problem | ||
| 5/20/2019 | Price change | $337,000-0.3%$139/sqft |
Source: Milestone Realty Consultants #1812593 Report a problem | ||
| 5/14/2019 | Price change | $338,000-0.3%$139/sqft |
Source: Milestone Realty Consultants #1812593 Report a problem | ||
| 4/29/2019 | Price change | $339,000-1.5%$140/sqft |
Source: Milestone Realty Consultants #1812593 Report a problem | ||
| 11/15/2018 | Price change | $344,000-1.6%$142/sqft |
Source: Milestone Realty Consultants #1812593 Report a problem | ||
| 9/17/2018 | Price change | $349,7500%$144/sqft |
Source: Milestone Realty Consultants #1812593 Report a problem | ||
| 7/30/2018 | Price change | $349,900-1.4%$144/sqft |
Source: Milestone Realty Consultants #1812593 Report a problem | ||
| 7/5/2018 | Price change | $354,900-1.4%$146/sqft |
Source: Milestone Realty Consultants #1812593 Report a problem | ||
| 6/6/2018 | Listed for sale | $359,900-2.5%$148/sqft |
Source: Milestone Realty Consultants #1812593 Report a problem | ||
| 11/30/2017 | Listing removed | $369,000$152/sqft |
Source: Milestone Realty Consultants #1707771 Report a problem | ||
| 8/19/2017 | Price change | $369,000-1.3%$152/sqft |
Source: Milestone Realty Consultants #1707771 Report a problem | ||
| 5/1/2017 | Price change | $374,000-1.3%$154/sqft |
Source: Milestone Realty Consultants #1707771 Report a problem | ||
| 4/13/2017 | Listed for sale | $379,000-0.2%$156/sqft |
Source: Milestone Realty Consultants #1707771 Report a problem | ||
| 6/30/2006 | Sold | $379,900+99.9%$156/sqft |
Source:  Imagine MLS #620181 Report a problem Imagine MLS #620181 Report a problem | ||
| 11/30/2000 | Sold | $190,000+10.1%$78/sqft |
Source: Imagine MLS #2006664 Report a problem | ||
| 6/23/1998 | Sold | $172,500$71/sqft |
Source: Imagine MLS #701059 Report a problem | ||
Public tax history
| Year | Property taxes | Tax assessment |
|---|---|---|
| 2024 | $5,434 +18.3% | $450,000 +18.3% |
| 2023 | $4,593 +16.9% | $380,300 +20.7% |
| 2022 | $3,928 | $315,100 |
| 2021 | $3,928 | $315,100 |
| 2020 | $3,928 | $315,100 |
| 2019 | $3,928 | $315,100 |
| 2018 | $3,928 +5.1% | $315,100 |
| 2017 | $3,739 -9.6% | $315,100 -17.1% |
| 2015 | $4,136 | $379,900 |
| 2014 | $4,136 | $379,900 |
| 2012 | $4,136 | $379,900 |
| 2011 | -- | -- |
| 2010 | -- | -- |
| 2009 | -- | -- |
| 2008 | -- | $379,900 |
| 2006 | -- | -- |
| 2005 | -- | -- |
| 2004 | -- | -- |
Find assessor info on the county website
Neighborhood: Marriott's Griffin Gate Golf Club
Nearby homes
- $349,400-- bd2 ba1.6k sqft1658 Pintail Dr, Lexington, KY 40511Off Market
- $326,9002 bd2 ba1.6k sqft1660 Pintail Dr, Lexington, KY 40511Off Market

- $419,300-- bd3 ba2.1k sqft1662 Pintail Dr, Lexington, KY 40511Off Market
- $390,0002 bd2 ba1.6k sqft1654 Pintail Dr, Lexington, KY 40511Off Market
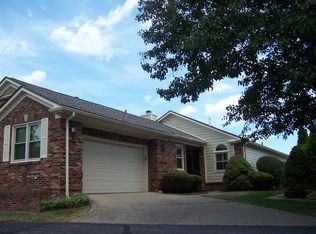
- $354,8003 bd2 ba1.7k sqft1713 Pintail Dr, Lexington, KY 40511Off Market
- $458,500-- bd2 ba2.7k sqft1711 Wood Duck Ct, Lexington, KY 40511Off Market
- $514,300-- bd2 ba2.9k sqft1664 Pintail Dr, Lexington, KY 40511Off Market
- $521,6003 bd3 ba2.3k sqft1715 Pintail Dr, Lexington, KY 40511Off Market
Nearby schools
GreatSchools rating
- 4/10Mary Todd Elementary SchoolGrades: PK-5Distance: 1.8 mi
- 2/10Winburn Middle SchoolGrades: 6-8Distance: 0.5 mi
- 3/10Bryan Station High SchoolGrades: 9-12Distance: 2.3 mi
Schools provided by the listing agent
- Elementary: Mary Todd
- Middle: Winburn
- High: Bryan Station
Source: Imagine MLS. This data may not be complete. We recommend contacting the local school district to confirm school assignments for this home.


Get pre-qualified for a loan
At Zillow Home Loans, we can pre-qualify you in as little as 5 minutes with no impact to your credit score.An equal housing lender. NMLS #10287.
Sell for more on Zillow
Get a Zillow Showcase℠ listing at no additional cost and you could sell for .
$499,500
2% more
+$9,990
With Zillow Showcase(estimated)
$509,490
Nearby cities
Nearby neighborhoods
- Blueberry Hill-Brigadoon-Stoneybrook-Baralto Real estate
- Cardinal Hill-Pine Meadow Real estate
- Central Downtown Real estate
- Chevy Chase-Ashland Park Real estate
- Duncan Park Real estate
- Gardenside-Colony Real estate
- Indian Hills-Stonewall Estates-Monticello Real estate
- Kenawood-Rockwood-Hi-Acres-Deep Spring Real estate
- Reservoir Real estate
- Southland-Deerfield-Open Gates Real estate
Nearby zip codes
Other Lexington Topics
