Welcome to this beautifully maintained classic colonial home situated on a ¼ acre lot in a quiet cul de sac in the rolling hills of Chesterbrook Woods and within McLean High School boundary. This three level property has been updated throughout and offers 2,960 sq ft of well-designed living space including 4 bedrooms – all on the second level, 3.5 baths, formal living room, separate dining room, family room with wood burning fireplace, eat-in kitchen, butler's pantry, lower level games room, recreation room with second wood burning fireplace and walk out to patio and rear garden. A spacious deck accessed from the kitchen was completely replaced in 2019 and offers privacy and magnificent wooded and stream views of Little Pimmitt Run. Features of this turnkey property include an impressive curved staircase, a large primary bedroom with sitting room, two walk-in closets and a renovated bathroom, kitchen and bathroom granite countertops, stainless steel appliances, separate laundry room, workshop/bonus room, extensive storage, freshly painted throughout and brand new carpets. An oversized garage offers parking for two cars, with additional parking for up to four vehicles in the driveway. Recent improvements include new deck (2019), re-lining of both fireplaces (2022), water heater (2022), kitchen renovation (2014), new refrigerator and range (2021), primary and hallway bathroom renovation (2013), windows and sliding doors (2005), HVAC (2014), brand new carpet and new paintwork throughout including garage floor (December 2023).
Sold for $1,410,000
$1,410,000
1656 Quail Hollow Ct, Mc Lean, VA 22101
4beds
2,960sqft
Single Family Residence
Built in 1974
10,500 Square Feet Lot
$1,749,000 Zestimate®
$476/sqft
$5,474 Estimated rent
Home value
$1,749,000
$1.63M - $1.91M
$5,474/mo
Zestimate® history
Owner options
List your home for rent
$5,474/mo
Rent Zestimate®
Find your next renter with Zillow Rental Manager. Plus, with online applications, you can quickly screen prospective tenants – for free.
$5,474/mo
Rent Zestimate®
Refinance and save
$8,843/mo
Est. payment
Refinancing to a lower rate could help reduce your monthly payments and save thousands over the life of the loan.
$8,843/mo
Est. payment
Explore your selling options
Work with a Zillow partner agent
Leverage their expertise and Zillow's premium Showcase listings to get your home seen by more buyers.
Get startedList with your own agent
Get your home in front of millions of buyers by listing it on Zillow.
Learn how to do itSell it yourself
Take full control of how buyers see your home on Zillow by listing For Sale by Owner (FSBO).
List your homeWhat's special
Stream viewsWood burning fireplaceSecond wood burning fireplaceRecreation roomBonus roomRear gardenBrand new carpets
Zillow last checked:
Listing updated:
Listed by:
Annette Hinaman 571-216-4411,
Corcoran McEnearney
Bought with:
Marian Rosaaen, SP98370430
Compass
Source: Bright MLS,MLS#: VAFX2156602
Facts & features
Interior
Bedrooms & bathrooms
- Bedrooms: 4
- Bathrooms: 4
- Full bathrooms: 3
- 1/2 bathrooms: 1
- Main level bathrooms: 1
Rooms
- Room types: Living Room, Dining Room, Primary Bedroom, Sitting Room, Bedroom 2, Bedroom 3, Bedroom 4, Kitchen, Game Room, Family Room, Laundry, Recreation Room, Storage Room, Bathroom 2, Bathroom 3, Bonus Room, Primary Bathroom, Half Bath
Primary bedroom
- Features: Walk-In Closet(s), Flooring - Carpet
- Level: Upper
- Area: 192 Square Feet
- Dimensions: 12 X 16
Bedroom 2
- Features: Flooring - Carpet
- Level: Upper
- Area: 154 Square Feet
- Dimensions: 11 X 14
Bedroom 3
- Features: Flooring - Carpet
- Level: Upper
- Area: 132 Square Feet
- Dimensions: 11 X 12
Bedroom 4
- Features: Flooring - Carpet
- Level: Upper
- Area: 143 Square Feet
- Dimensions: 11 X 13
Primary bathroom
- Features: Flooring - Ceramic Tile
- Level: Upper
Bathroom 2
- Features: Flooring - Ceramic Tile
- Level: Upper
Bathroom 3
- Features: Flooring - Ceramic Tile
- Level: Lower
Bonus room
- Level: Lower
- Area: 207 Square Feet
- Dimensions: 9 X 23
Dining room
- Level: Main
- Area: 154 Square Feet
- Dimensions: 11 X 14
Family room
- Features: Fireplace - Wood Burning, Flooring - HardWood
- Level: Main
- Area: 247 Square Feet
- Dimensions: 13 X 19
Game room
- Level: Lower
- Area: 270 Square Feet
- Dimensions: 9 X 30
Half bath
- Level: Main
Kitchen
- Level: Main
- Area: 187 Square Feet
- Dimensions: 11 X 17
Laundry
- Level: Main
Living room
- Features: Built-in Features, Flooring - HardWood
- Level: Main
- Area: 234 Square Feet
- Dimensions: 13 X 18
Recreation room
- Features: Fireplace - Wood Burning
- Level: Lower
- Area: 216 Square Feet
- Dimensions: 12 X 18
Sitting room
- Features: Flooring - Carpet
- Level: Upper
- Area: 99 Square Feet
- Dimensions: 9 X 11
Storage room
- Level: Lower
Heating
- Forced Air, Electric
Cooling
- Central Air, Electric
Appliances
- Included: Microwave, Dishwasher, Dryer, Refrigerator, Stainless Steel Appliance(s), Washer, Electric Water Heater
- Laundry: Main Level, Laundry Room
Features
- Breakfast Area, Built-in Features, Butlers Pantry, Chair Railings, Crown Molding, Curved Staircase, Family Room Off Kitchen, Floor Plan - Traditional, Formal/Separate Dining Room, Eat-in Kitchen, Kitchen - Gourmet, Primary Bath(s), Soaking Tub, Bathroom - Tub Shower
- Flooring: Carpet, Wood
- Basement: Finished,Rear Entrance,Walk-Out Access,Sump Pump
- Number of fireplaces: 2
- Fireplace features: Mantel(s), Screen, Brick, Wood Burning
Interior area
- Total structure area: 2,960
- Total interior livable area: 2,960 sqft
- Finished area above ground: 2,368
- Finished area below ground: 592
Property
Parking
- Total spaces: 6
- Parking features: Storage, Garage Faces Front, Garage Door Opener, Inside Entrance, Concrete, Attached, Driveway
- Attached garage spaces: 2
- Uncovered spaces: 4
Accessibility
- Accessibility features: None
Features
- Levels: Three
- Stories: 3
- Patio & porch: Deck, Brick, Patio
- Pool features: None
- Has view: Yes
- View description: Creek/Stream, Trees/Woods, Scenic Vista
- Has water view: Yes
- Water view: Creek/Stream
Lot
- Size: 10,500 Square Feet
- Features: Backs to Trees, Cul-De-Sac
Details
- Additional structures: Above Grade, Below Grade
- Parcel number: 0314 28 0012
- Zoning: 121
- Special conditions: Standard
Construction
Type & style
- Home type: SingleFamily
- Architectural style: Colonial
- Property subtype: Single Family Residence
Materials
- Brick Front, Combination
- Foundation: Slab
Condition
- Excellent
- New construction: No
- Year built: 1974
Utilities & green energy
- Sewer: Public Sewer
- Water: Public
Community & HOA
Community
- Subdivision: Chesterbrook Mews
HOA
- Has HOA: No
Location
- Region: Mc Lean
Financial & listing details
- Price per square foot: $476/sqft
- Tax assessed value: $1,253,290
- Annual tax amount: $14,581
- Date on market: 12/7/2023
- Listing agreement: Exclusive Right To Sell
- Ownership: Fee Simple
Price history
| Date | Event | Price |
|---|---|---|
| 12/20/2023 | Sold | $1,410,000+4.5%$476/sqft |
Source:  Bright MLS #VAFX2156602 Report a problem Bright MLS #VAFX2156602 Report a problem | ||
| 12/12/2023 | Pending sale | $1,349,000$456/sqft |
Source: Bright MLS #VAFX2156602 Report a problem | ||
| 12/7/2023 | Listed for sale | $1,349,000+152.1%$456/sqft |
Source: Bright MLS #VAFX2156602 Report a problem | ||
| 6/25/1999 | Sold | $535,000$181/sqft |
Source: Public Record Report a problem | ||
Public tax history
| Year | Property taxes | Tax assessment |
|---|---|---|
| 2025 | $18,342 +9.8% | $1,480,150 +10% |
| 2024 | $16,702 +10.8% | $1,345,050 +7.3% |
| 2023 | $15,072 +11.9% | $1,253,290 +13.6% |
| 2022 | $13,474 | $1,103,020 +13.2% |
| 2021 | -- | $974,710 +0.1% |
| 2020 | $12,231 +10.4% | $973,420 +9.8% |
| 2019 | $11,077 +3.8% | $886,180 +3.6% |
| 2018 | $10,672 +4% | $855,510 +2.1% |
| 2017 | $10,261 -6.6% | $837,510 -7% |
| 2016 | $10,981 +7.3% | $900,250 +3.7% |
| 2015 | $10,234 +3.6% | $868,250 +3.5% |
| 2014 | $9,883 | $839,210 -5.8% |
| 2013 | -- | $890,960 |
| 2012 | -- | $890,960 +1.1% |
| 2011 | -- | $880,960 +5.3% |
| 2010 | -- | $836,590 -4% |
| 2009 | -- | $871,780 -4% |
| 2008 | -- | $907,730 -14.1% |
| 2007 | -- | $1,056,310 +62.9% |
| 2003 | -- | $648,635 +16% |
| 2002 | -- | $559,170 +12% |
| 2001 | -- | $499,260 |
Find assessor info on the county website
Neighborhood: 22101
Nearby homes
- $1,483,3004 bd3 ba2.5k sqft1654 Quail Hollow Ct, Mc Lean, VA 22101Off Market
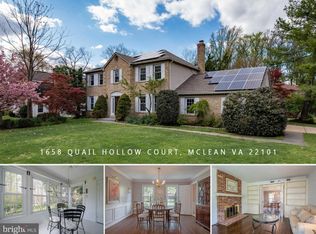
- $1,595,6005 bd4 ba3.3k sqft1658 Quail Hollow Ct, Mc Lean, VA 22101Off Market
- $1,796,4005 bd3 ba3.1k sqft6032 Chesterbrook Rd, Mc Lean, VA 22101Off Market
- $1,515,9005 bd3 ba2.5k sqft1657 Quail Hollow Ct, Mc Lean, VA 22101Off Market
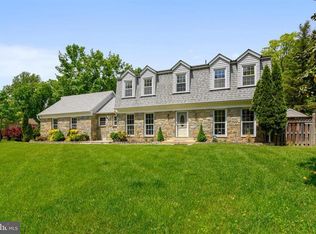
- $1,443,8006 bd2 ba2k sqft1652 Quail Hollow Ct, Mc Lean, VA 22101Off Market
- $1,487,2004 bd3 ba2.1k sqft1655 Quail Hollow Ct, Mc Lean, VA 22101Off Market
- $--1 bd1 ba1.4k sqft6034 Chesterbrook Rd #2, Mc Lean, VA 22101Off Market
- $2,2501 bd1 ba3.6k sqft6034 Chesterbrook Rd UNIT B, Mc Lean, VA 22101For Rent
Nearby schools
GreatSchools rating
- 10/10Chesterbrook Elementary SchoolGrades: PK-6Distance: 0.7 mi
- 10/10Longfellow Middle SchoolGrades: 7-8Distance: 1.9 mi
- 9/10McLean High SchoolGrades: 9-12Distance: 2.2 mi
Schools provided by the listing agent
- District: Fairfax County Public Schools
Source: Bright MLS. This data may not be complete. We recommend contacting the local school district to confirm school assignments for this home.
Get a cash offer in 3 minutes
Find out how much your home could sell for in as little as 3 minutes with a no-obligation cash offer.
Estimated market value
$1,749,000
Get a cash offer in 3 minutes
Find out how much your home could sell for in as little as 3 minutes with a no-obligation cash offer.
Estimated market value
$1,749,000
- Virginia
- Fairfax County
- McLean
- 22101
- 1656 Quail Hollow Ct
Nearby cities
Nearby zip codes
Other McLean Topics
