A rare opportunity to restore and reimagine a distinctive 1928 residence with Tudor Revival architectural influences in Historic Druid Hills, just moments from Emory University. Tucked along quiet, tree-lined Ridgewood Drive, this character-rich home immediately stands apart with its handsome brick exterior, dramatic gables, half-timbered architectural detailing and arched sunroom windows, all framed by the mature tree canopy and established streetscape that make Druid Hills one of Atlanta's most treasured intown neighborhoods. The location is exceptional-a peaceful residential setting with Emory University, the CDC and Emory Village close at hand, along with nearby parks and trails, restaurants, shopping, Fernbank and Downtown Decatur. It is an increasingly difficult-to-find combination: a substantial historic-era home on a deep lot, on a quiet Druid Hills street, remarkably close to Emory. Offering four bedrooms and two and half baths with a separate shower, the existing residence has the space, character and bones to support a thoughtful, comprehensive renovation. The main level features a welcoming foyer, fireside living room, sunroom, large formal dining room, additional library or office, and a kitchen opening to a spacious rear family room with vaulted ceiling and a second fireplace. Upstairs is one of the home's most compelling features: all four bedrooms are located on the second level with full 9-foot ceiling heights, and hardwood floors extend throughout the entire floor. This provides an unusually strong starting point for reconfiguring the space to create a more contemporary bedroom and primary-suite layout while preserving the scale and character of the original home. Outside, a long driveway leads alongside the house to a wide, deep and remarkably usable backyard, creating exciting possibilities for outdoor living and a thoughtfully designed future expansion. A detached carriage house with utilities previously stood toward the rear of the property, adding another interesting chapter to the property's history and potential. Any future addition, accessory structure, pool or other improvements would be subject to applicable DeKalb County zoning, historic-preservation and permitting requirements. This is not simply a cosmetic-update property-it is an opportunity to thoughtfully restore and transform a substantial 1928 home in a location that cannot easily be replicated. The architecture, lot, street and setting are already here. Bring your architect, contractor and vision and create the next chapter of this special Druid Hills residence.
Pending
$669,850
1656 Ridgewood Dr, Atlanta, GA 30307
4beds
2,526sqft
Single Family Residence
Built in 1928
0.5 Acres Lot
$670,600 Zestimate®
$265/sqft
$-- HOA
What's special
Second fireplaceHandsome brick exteriorMature tree canopyHalf-timbered architectural detailingAdditional library or officeLarge formal dining roomArched sunroom windows
- 32 days
- 2,512
- 278
Zillow last checked:
Listing updated:
Listed by:
Zac Pasmanick 404-564-7200,
RE/MAX Metro Atlanta Cityside,
Ken Kraften 404-556-0460,
RE/MAX Metro Atlanta Cityside
Source: GAMLS,MLS#: 10831252
Facts & features
Interior
Bedrooms & bathrooms
- Bedrooms: 4
- Bathrooms: 3
- Full bathrooms: 2
- 1/2 bathrooms: 1
Rooms
- Room types: Exercise Room, Foyer
Dining room
- Features: Seats 12+
Kitchen
- Features: Breakfast Bar, Walk-in Pantry
Heating
- Central, Forced Air, Natural Gas, Zoned
Cooling
- Central Air, Electric, Zoned
Appliances
- Included: Dishwasher, Refrigerator
- Laundry: In Hall, Laundry Closet
Features
- Bookcases, Walk-In Closet(s)
- Flooring: Hardwood, Tile
- Basement: Crawl Space,Interior Entry,Partial
- Attic: Pull Down Stairs
- Number of fireplaces: 2
- Fireplace features: Family Room, Living Room, Masonry
- Common walls with other units/homes: No Common Walls
Interior area
- Total structure area: 2,526
- Total interior livable area: 2,526 sqft
- Finished area above ground: 2,526
- Finished area below ground: 0
Video & virtual tour
Property
Parking
- Total spaces: 2
- Parking features: Detached
- Has garage: Yes
Features
- Levels: Two
- Stories: 2
- Has view: Yes
- View description: City
- Waterfront features: No Dock Or Boathouse
- Body of water: None
Lot
- Size: 0.5 Acres
- Features: Level, Private
Details
- Parcel number: 18 003 05 018
Construction
Type & style
- Home type: SingleFamily
- Architectural style: Tudor
- Property subtype: Single Family Residence
Materials
- Brick
- Roof: Composition
Condition
- Resale
- New construction: No
- Year built: 1928
Details
- Warranty included: Yes
Utilities & green energy
- Sewer: Public Sewer
- Water: Public
- Utilities for property: Cable Available, Electricity Available, Natural Gas Available, Sewer Available, Water Available
Community & HOA
Community
- Features: None
- Security: Carbon Monoxide Detector(s), Smoke Detector(s)
- Subdivision: Druid Hills
HOA
- Has HOA: No
- Services included: None
Location
- Region: Atlanta
Financial & listing details
- Price per square foot: $265/sqft
- Tax assessed value: $627,500
- Annual tax amount: $7,241
- Date on market: 8/22/2026
- Cumulative days on market: 32 days
- Listing agreement: Exclusive Right To Sell
- Listing terms: Cash,Conventional
- Electric utility on property: Yes
Estimated market value
$670,600
$637,000 - $704,000
$4,355/mo
Price history
| Date | Event | Price |
|---|---|---|
| 9/4/2026 | Pending sale | $669,850$265/sqft |
Source:  GAMLS #10831252 Report a problem GAMLS #10831252 Report a problem | ||
| 8/22/2026 | Listed for sale | $669,850+67.5%$265/sqft |
Source:  FMLS GA #7823584 Report a problem FMLS GA #7823584 Report a problem | ||
| 5/25/2016 | Sold | $400,000$158/sqft |
Source: Public Record Report a problem | ||
Public tax history
| Year | Property taxes | Tax assessment |
|---|---|---|
| 2025 | $7,241 +3.3% | $251,000 +9.1% |
| 2024 | $7,012 +14.4% | $229,960 +6% |
| 2023 | $6,127 -3.2% | $217,000 +8.5% |
| 2022 | $6,332 -7.3% | $199,960 -9.7% |
| 2021 | $6,828 +10.2% | $221,440 +14.3% |
| 2020 | $6,193 -16.8% | $193,680 -22.7% |
| 2019 | $7,442 +0.1% | $250,520 |
| 2018 | $7,436 -3% | $250,520 -18.2% |
| 2017 | $7,668 +6.1% | $306,320 +96.7% |
| 2016 | $7,228 | $155,720 -0.7% |
| 2014 | $7,228 | $156,880 -8.7% |
| 2013 | -- | $171,760 |
| 2012 | -- | $171,760 -11.2% |
| 2011 | -- | $193,520 |
| 2010 | $6,071 | $193,520 |
| 2009 | $6,071 +6% | $193,520 |
| 2008 | $5,727 -1.8% | $193,520 |
| 2007 | $5,829 | $193,520 |
| 2006 | $5,829 +2.3% | $193,520 +0% |
| 2005 | $5,696 +2% | $193,480 |
| 2004 | $5,584 +15.1% | $193,480 +13.6% |
| 2003 | $4,850 +17.3% | $170,280 |
| 2002 | $4,133 +27% | $170,280 -4.5% |
| 2001 | $3,255 | $178,280 |
Find assessor info on the county website
Monthly payment
Est. payment
Payment breakdown
Explore the cost of this home by adjusting the details. Changes won't be saved.Climate risks
Neighborhood: Druid Hills
Nearby schools
Schools provided by the listing agent
- Elementary: Fernbank
- Middle: Druid Hills
- High: Druid Hills
Source: GAMLS. This data may not be complete. We recommend contacting the local school district to confirm school assignments for this home.
Similar homes
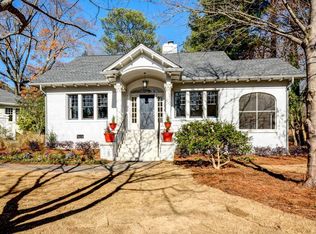
- $729,0004 bd3 ba1.6k sqft590 Seminole Ave NE, Atlanta, GA 30307Active
 MLS ID #10799404, Jason H Harris, Harris Real Estate Services. GAMLS
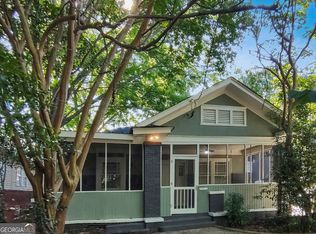
 - $664,9004 bd4 ba3.7k sqft866 Moreland Ave, Atlanta, GA 30316Active
 MLS ID #10834449, Franklin J Brockway, Keller Williams Realty. GAMLS
 - $624,0004 bd2 ba1.7k sqft2573 Tilson Dr SE, Atlanta, GA 30317Active
 MLS ID #10843097, Audrey Ferguson, HomeSmart. GAMLS
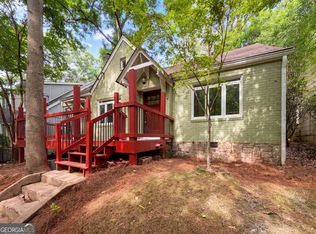
 - $680,0002 bd1 ba1.8k sqft512 Harold Ave, Atlanta, GA 30307Active
 MLS ID #10799321, Tanya Pickens, Opendoor Brokerage. GAMLS
 - $749,0004 bd3 ba3.1k sqft120 S Candler St, Decatur, GA 30030ActiveMLS ID #10764490, Silas Adams, Adams Realtors. GAMLS
- $750,0003 bd2 ba2.3k sqft135 Vidal Blvd, Decatur, GA 30030ActiveMLS ID #10821720, Michael Teate, Realty Associates of Atlanta. GAMLS
- $625,0004 bd3 ba3k sqft2245 Winding Woods Dr, Tucker, GA 30084ActiveMLS ID #10846287, Lindsay Levin, BHHS Georgia Properties. GAMLS
- $574,0002 bd2 ba1.5k sqft1232 Carol Ln NE Unit 0, Atlanta, GA 30306ActiveMLS ID #10830658, Kathy Olmstead, HOME Luxury Real Estate. GAMLS
- $607,5003 bd2 ba2.1k sqft955 Vistavia Cir, Decatur, GA 30033ActiveMLS ID #10794483, Michael Culver, eXp Realty. GAMLS
- $649,0003 bd2 ba2.1k sqft1507 Knollwood Ter, Decatur, GA 30033ActiveMLS ID #10822994, Lisa E Bily, SRA Signature Realty. GAMLS
- $635,0004 bd3 ba2.8k sqft3331 Channing Ct, Lawrenceville, GA 30044ActiveMLS ID #10848664, Anand Patel, Keller Williams Realty Atl. Partners. GAMLS
- $779,0005 bd3 ba2.9k sqft1148 Woodland Ave SE, Atlanta, GA 30316Active Under ContractMLS ID #10829799, Jessica Weeks, W Realty Atlanta. GAMLS
- $664,0003 bd2 ba2k sqft919 Walker Ave SE, Atlanta, GA 30316ActiveMLS ID #10840079, Kimberly Contreras, Adams Realtors. GAMLS
- $850,0004 bd2 ba2.1k sqft1885 Monroe Dr NE, Atlanta, GA 30324ActiveMLS ID #10841590, Jamie Michel, Bolst. GAMLS
- $616,0004 bd1 ba2.4k sqft323 Stovall St SE, Atlanta, GA 30316ActiveMLS ID #10677096, Aishah Martin, BHGRE Metro Brokers. GAMLS
- $585,0004 bd4 ba2.3k sqft2730 Millwood Ct, Decatur, GA 30033ActiveMLS ID #10833327, Thomas Holt, Keller Williams Realty. GAMLS
- $599,0003 bd2 ba1.5k sqft424 E Pharr Rd, Decatur, GA 30030ActiveMLS ID #10773881, Angela Carpinella, Keller Williams Realty PeachtreeRoad. GAMLS
- $675,0003 bd2 ba1.7k sqft767 United Ave SE, Atlanta, GA 30312ActiveMLS ID #10843176, Katherine Urquhart, Bolst. GAMLS
- $639,0004 bd3 ba3.3k sqft4099 Northlake Creek Cv, Tucker, GA 30084ActiveMLS ID #10820864, Sally English, Realty Associates of Atlanta. GAMLS
