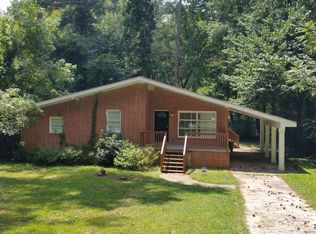
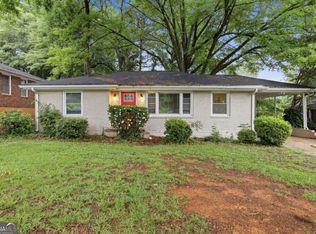
Endless potential awaits with this classic four-sided brick ranch situated on a spacious lot in a convenient Southeast Atlanta location! Featuring 3 bedrooms, 1 bath, and a functional single-level floor plan, this home is move-in ready with plenty of opportunity to update and make it your own. Eligible for FHA financing, it's a fantastic option for first-time buyers looking to build equity, while investors and renovators will appreciate the value-add potential. Step outside to a large backyard complete with a deck, offering the perfect space for entertaining, relaxing, gardening, or future expansion. The generous lot provides endless possibilities to create your ideal outdoor retreat. Conveniently located just minutes from I-20, Downtown Atlanta, East Atlanta Village, shopping, dining, parks, and public transportation. Whether you're looking for your next home or your next investment project, the potential is truly endless. Property is being sold As-Is.
Active
Price cut: $15K (8/5)
$184,000
1656 Rockcliff Pl SE, Atlanta, GA 30316
3beds
1,145sqft
Single Family Residence
Built in 1957
0.3 Acres Lot
$178,900 Zestimate®
$161/sqft
$-- HOA
What's special
Classic four-sided brick ranchSpacious lotFunctional single-level floor planGenerous lot
- 89 days
- 508
- 51
Zillow last checked:
Listing updated:
Listed by:
David Pace 770-480-7733,
The Real Estate Office Inc.
Source: GAMLS,MLS#: 10784666
Facts & features
Interior
Bedrooms & bathrooms
- Bedrooms: 3
- Bathrooms: 1
- Full bathrooms: 1
- Main level bathrooms: 1
- Main level bedrooms: 3
Rooms
- Room types: Other
Kitchen
- Features: Pantry
Heating
- Central
Cooling
- Ceiling Fan(s)
Appliances
- Included: Dishwasher, Refrigerator
- Laundry: Laundry Closet
Features
- Master On Main Level, Other
- Flooring: Hardwood, Laminate
- Basement: Crawl Space
- Attic: Pull Down Stairs
- Has fireplace: No
- Common walls with other units/homes: No Common Walls
Interior area
- Total structure area: 1,145
- Total interior livable area: 1,145 sqft
- Finished area above ground: 1,145
- Finished area below ground: 0
Property
Parking
- Total spaces: 1
- Parking features: Carport
- Has carport: Yes
Features
- Levels: One
- Stories: 1
- Body of water: None
Lot
- Size: 0.3 Acres
- Features: Private
- Residential vegetation: Wooded
Details
- Parcel number: 15 115 01 060
- Special conditions: As Is
Construction
Type & style
- Home type: SingleFamily
- Architectural style: Brick 4 Side,Ranch,Traditional
- Property subtype: Single Family Residence
Materials
- Brick
- Foundation: Block
- Roof: Composition
Condition
- Fixer
- New construction: No
- Year built: 1957
Utilities & green energy
- Electric: 220 Volts
- Sewer: Public Sewer
- Water: Public
- Utilities for property: Cable Available, Electricity Available, Phone Available, Sewer Available, Water Available
Community & HOA
Community
- Features: Park, Near Public Transport, Walk To Schools, Near Shopping
- Subdivision: Bouldercrest Acres
HOA
- Has HOA: No
- Services included: None
Location
- Region: Atlanta
Financial & listing details
- Price per square foot: $161/sqft
- Annual tax amount: $3,968
- Date on market: 6/12/2026
- Cumulative days on market: 89 days
- Listing agreement: Exclusive Right To Sell
- Listing terms: Cash,Conventional,FHA,VA Loan
- Electric utility on property: Yes
Estimated market value
$178,900
$170,000 - $188,000
$1,797/mo
Price history
| Date | Event | Price |
|---|---|---|
| 8/5/2026 | Price change | $184,000-7.5%$161/sqft |
Source:  FMLS GA #7786369 Report a problem FMLS GA #7786369 Report a problem | ||
| 6/12/2026 | Listed for sale | $199,000$174/sqft |
Source: FMLS GA #7786369 Report a problem | ||
Public tax history
Tax history is unavailable.
Monthly payment
Est. payment
Payment breakdown
Explore the cost of this home by adjusting the details. Changes won't be saved.Climate risks
Neighborhood: 30316
Nearby schools
Schools provided by the listing agent
- Elementary: Barack Obama
- Middle: Mcnair
- High: Mcnair
Source: GAMLS. This data may not be complete. We recommend contacting the local school district to confirm school assignments for this home.


Similar homes
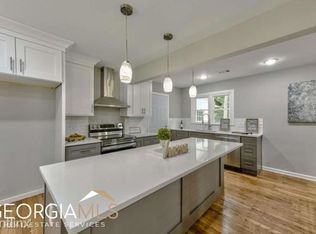
- $190,0003 bd2 ba1.2k sqft2397 Tilson Rd, Decatur, GA 30032Active

 MLS ID #10789250, Dat Nguyen, Virtual Properties Realty.com. GAMLS
 - $178,0003 bd1 ba1.1k sqft2171 Lilac Ln, Decatur, GA 30032Active Under Contract
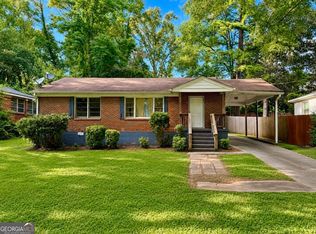 MLS ID #10815423, Andre Unthank, Coldwell Banker Realty. GAMLS
 - $175,9003 bd2 ba1.3k sqft2740 Williamsburg Dr, Decatur, GA 30034Active Under Contract
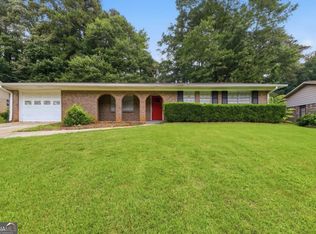 MLS ID #10833569, Loree Nichols, Mainstay Brokerage. GAMLS
 - $186,9003 bd1 ba1.2k sqft2774 Wedgewood Ter, Decatur, GA 30032Active
 MLS ID #10834069, Loree Nichols, Mainstay Brokerage. GAMLS
 - $190,0003 bd2 ba928 sqft1000 Hutchens Rd SE, Atlanta, GA 30354ActiveMLS ID #10812013, David Garcia, Mainstay Brokerage. GAMLS
- $199,0003 bd1 ba1.1k sqft3229 McAfee Rd, Decatur, GA 30032ActiveMLS ID #10794067, Roxie Hernandez, Keller Williams Realty Consultants. GAMLS
- $175,0004 bd3 ba1.7k sqft2719 Galaxy Ct, Decatur, GA 30034Active Under ContractMLS ID #10736964, David Garcia, Mainstay Brokerage. GAMLS
- $199,7604 bd2 ba1.2k sqft1883 Cindy Dr, Decatur, GA 30032ActiveMLS ID #10835449, Kerry Kretchmer, Mainstay Brokerage. GAMLS
- $205,4803 bd2 ba1.2k sqft3872 Easterwood Ct, Decatur, GA 30032Active Under ContractMLS ID #10789565, Loree Nichols, Mainstay Brokerage. GAMLS
- $245,0002 bd1 ba1.3k sqft839 Gresham Ave, Atlanta, GA 30316Active Under ContractMLS ID #10810781, Eva Hockenberry, Mainstay Brokerage. GAMLS
- $175,0003 bd2 ba1k sqft4436 Highland Rd, Decatur, GA 30035ActiveMLS ID #10756874, Christopher Geiger, Excalibur Homes, LLC. GAMLS
- $210,0003 bd2 ba1k sqft3200 Belfort Rd SE, Atlanta, GA 30354ActiveMLS ID #10821517, Kerry Kretchmer, Mainstay Brokerage. GAMLS
- $210,8403 bd1 ba1k sqft3037 San Juan Dr, Decatur, GA 30032ActiveMLS ID #10819800, Kerry Kretchmer, Mainstay Brokerage. GAMLS
- $200,0003 bd2 ba1.1k sqft3904 W Hilda Cir, Decatur, GA 30035ActiveMLS ID #10709473, Yadira Ramon Herrera, Mainstay Brokerage. GAMLS
- $220,0003 bd2 ba1.1k sqft2153 Burroughs Ave SE, Atlanta, GA 30315ActiveMLS ID #10810173, Michael Brock, Realty of America. GAMLS
- $159,9002 bd1 ba760 sqft178 Meador Way SE, Atlanta, GA 30315ActiveMLS ID #10815690, John R Bell, JB Realty Partners. GAMLS
- $199,0003 bd1 ba910 sqft4913 Bartlett Rd, Forest Park, GA 30297ActiveMLS ID #10784580, Livian Ascend, Keller Williams Realty North Atlanta. GAMLS
- $204,9003 bd2 ba1.4k sqft1623 Jolly Green Ct, Conley, GA 30288ActiveMLS ID #10795607, Robert E Salmons Jr., Entera Realty. GAMLS
- $180,0003 bd1 ba1.1k sqft1427 Eason St NW, Atlanta, GA 30314For Sale
 MLS ID #7735108, BARBARA A REICHICK, Dorsey Alston Realtors. FMLS GA
 - $195,0003 bd2 ba1k sqft1837 Oakmont Dr NW, Atlanta, GA 30314ActiveMLS ID #10764299, Doug Smith, Mainstay Brokerage. GAMLS
