A little more room changes how a home lives. Set on .30 acre in a cul-de-sac in West Highlands, this single-story home makes good use of its 1,565 sqft with 3 bedrooms, 2 baths and a separate office. The split-bedroom layout gives the primary suite separation, while new LVP flooring carries through the main living areas. The front-oriented kitchen brings in plenty of natural light with sight lines toward both the front and backyard, plus quartz counters, a large pantry and breakfast bar opening to the living area and gas fireplace. The primary suite includes dual sinks, a walk-in closet and large tiled shower. Outside, an extended 10x20 patio, RV parking and additional yard access leave flexibility for extra parking or future storage. A 3-car garage rounds out the practical side of the home. West Highlands residents enjoy a community pool, clubhouse, fitness center, playground, volleyball court and park.
Pending
$479,000
1656 Spring Creek Ave, Middleton, ID 83644
3beds
2baths
1,565sqft
Single Family Residence
Built in 2016
0.3 Acres Lot
$477,500 Zestimate®
$306/sqft
$75/mo HOA
What's special
Gas fireplaceRv parkingSplit-bedroom layoutSeparate officeQuartz countersAdditional yard accessWalk-in closet
- 34 days
- 695
- 78
Likely to sell faster than
Zillow last checked:
Listing updated:
Listed by:
Chandra Swayney Main:208-287-5000,
Group One Sotheby's Int'l Realty
Source: IMLS,MLS#: 99000790
Facts & features
Interior
Bedrooms & bathrooms
- Bedrooms: 3
- Bathrooms: 2
- Main level bathrooms: 2
- Main level bedrooms: 3
Primary bedroom
- Level: Main
- Area: 180
- Dimensions: 12 x 15
Bedroom 2
- Level: Main
- Area: 110
- Dimensions: 11 x 10
Bedroom 3
- Level: Main
- Area: 100
- Dimensions: 10 x 10
Dining room
- Level: Main
- Area: 110
- Dimensions: 11 x 10
Kitchen
- Level: Main
Living room
- Level: Main
- Area: 204
- Dimensions: 12 x 17
Heating
- Forced Air, Natural Gas
Cooling
- Central Air
Appliances
- Included: Gas Water Heater, Tank Water Heater, Dishwasher, Disposal, Microwave, Oven/Range Freestanding, Refrigerator, Gas Range
Features
- Bath-Master, Bed-Master Main Level, Split Bedroom, Den/Office, Great Room, Double Vanity, Walk-In Closet(s), Breakfast Bar, Pantry, Quartz Counters, Number of Baths Main Level: 2
- Flooring: Carpet
- Has basement: No
- Number of fireplaces: 1
- Fireplace features: One, Gas, Insert
Interior area
- Total structure area: 1,565
- Total interior livable area: 1,565 sqft
- Finished area above ground: 1,565
- Finished area below ground: 0
Video & virtual tour
Property
Parking
- Total spaces: 3
- Parking features: Attached, RV Access/Parking, Driveway
- Attached garage spaces: 3
- Has uncovered spaces: Yes
Features
- Levels: One
- Pool features: Community, In Ground, Pool
- Fencing: Full,Vinyl
Lot
- Size: 0.3 Acres
- Features: 10000 SF - .49 AC, Sidewalks, Cul-De-Sac, Auto Sprinkler System, Full Sprinkler System, Irrigation Sprinkler System
Details
- Parcel number: R3443834500
Construction
Type & style
- Home type: SingleFamily
- Property subtype: Single Family Residence
Materials
- Frame, Stone, HardiPlank Type
- Foundation: Crawl Space
- Roof: Composition
Condition
- Year built: 2016
Details
- Builder name: Coleman Homes/Toll ID
Utilities & green energy
- Water: Public
- Utilities for property: Sewer Connected
Community & HOA
Community
- Subdivision: West Highlands Ranch
HOA
- Has HOA: Yes
- HOA fee: $225 quarterly
Location
- Region: Middleton
Financial & listing details
- Price per square foot: $306/sqft
- Tax assessed value: $416,200
- Annual tax amount: $1,773
- Date on market: 9/14/2026
- Listing terms: Cash,Conventional,FHA,VA Loan
- Ownership: Fee Simple
Estimated market value
$477,500
$454,000 - $501,000
$2,413/mo
Price history
Price history is unavailable.
Public tax history
| Year | Property taxes | Tax assessment |
|---|---|---|
| 2025 | $1,773 +0.9% | $416,200 +6% |
| 2024 | $1,757 -11.2% | $392,800 -4.8% |
| 2023 | $1,979 -8.6% | $412,800 -8.1% |
| 2022 | $2,164 -3.9% | $449,300 +35.4% |
| 2021 | $2,252 -40.1% | $331,800 +21.4% |
| 2020 | $3,762 -14% | $273,400 +7.3% |
| 2019 | $4,374 +11% | $254,800 +21.6% |
| 2017 | $3,941 +1688.4% | $209,600 |
| 2016 | $220 | -- |
| 2015 | $220 | -- |
Find assessor info on the county website
Monthly payment
Est. payment
Payment breakdown
Explore the cost of this home by adjusting the details. Changes won't be saved.Climate risks
Neighborhood: 83644
Nearby schools
Schools provided by the listing agent
- Elementary: Middleton Heights
- Middle: Middleton Jr
- High: Middleton
- District: Middleton School District #134
Source: IMLS. This data may not be complete. We recommend contacting the local school district to confirm school assignments for this home.
- $636,9005 bd3 ba2.9k sqft1638 Spring Creek Ave, Middleton, ID 83644Off Market
- $417,8003 bd2 ba1.8k sqft1567 Hearthstone Ave., Middleton, ID 83644Off Market
- $604,8004 bd3 ba2.7k sqft1688 Spring Creek Ave, Middleton, ID 83644Off Market
- $587,8005 bd4 ba2.7k sqft1289 White Horse Rdg, Middleton, ID 83644Off Market

Similar homes
- $473,0003 bd3 ba1.8k sqft367 N Magnolia Pl, Middleton, ID 83644Active
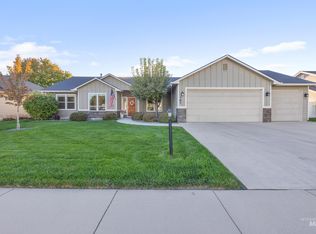 MLS ID #99002581, Brent Coles, Sweet Group Realty. IMLS
- $525,0003 bd2 ba1.9k sqft1628 W Whistleberry St, Middleton, ID 83644Active
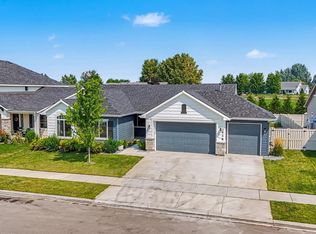 MLS ID #98997220, Callie Meyet, Mountain Realty. IMLS
- from $484,9903 bd2 ba2.2k sqftThe Orchard Encore Plan, Willow Wood Estates, Middleton, ID 83644New Construction
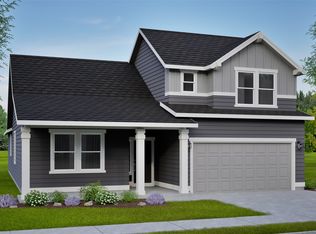 Hayden Homes
- $529,9003 bd2 ba1.8k sqft398 W London St, Middleton, ID 83644Active
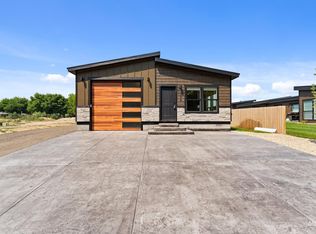 MLS ID #98991392, Valerie Gray, Re/Max Land & Home. IMLS
