Experience upscale, carefree living in this beautifully updated townhome located in the highly sought-after gated community of GRANDE OAKS AT HEATHROW. Perfectly situated in Lake Mary’s vibrant business district, this home puts you steps from bike and walking trails, fine dining, boutique coffee shops, wine bars, shopping, and more—truly vacation living every day. This stunning three-bedroom, three-and-a-half-bath residence with a two-car garage boasts pristine condition throughout. Enter through a private, fenced paver patio into a ground-floor entry that features a versatile flex room with double glass doors—ideal for an office, home gym, or guest space—along with a full bath, under-stair storage, and direct garage access. Upstairs, the main level offers a refined living room with copper tray ceiling, crown molding, a spacious and inviting dining area. The gourmet kitchen impresses with an oversized island with bar seating, abundant 42" soft-close cabinetry and drawers, upgraded stainless steel appliances and elegant crown molding. Enjoy an abundance of natural light from brand-new 2025 windows, and step out onto the expansive balcony with custom electric screens overlooking tranquil pond views. On the upper level, retreat to a generously sized primary suite with a beautifully finished tray ceiling and custom drapery and room darkening shades, an oversized walk-in closet with upgraded elfa shelving, and a luxurious en-suite bath with double sinks. Two additional bedrooms, a full bath, and a convenient laundry closet complete this floor. No detail has been overlooked: a solid wood staircase and railings, upgraded window coverings featuring custom drapery, shades, and valances from The Shade Store, and additional elfa shelving throughout. Also, for additional peace of mind a New Roof was installed in 2025. Community amenities include a resort-style pool, fitness center, clubhouse, playground, scenic sidewalks, and a picturesque pedestrian bridge over a pond with a lighted fountain. Furniture conveys with the sale. Enjoy easy access to I-4, 429, and 417, making commutes to Florida’s beaches, downtown Orlando, top attractions, and both Sanford and Orlando airports effortless. This is refined, resort-style living at its finest!
Sold for $450,000
$450,000
1656 UTICA TRAIL, LAKE MARY, FL 32746
3beds
2,187sqft
Townhouse
Built in 2017
1,364 Square Feet Lot
$446,500 Zestimate®
$206/sqft
$2,910 Estimated rent
Home value
$446,500
$406,000 - $491,000
$2,910/mo
Zestimate® history
Owner options
List your home for rent
$2,910/mo
Rent Zestimate®
Find your next renter with Zillow Rental Manager. Plus, with online applications, you can quickly screen prospective tenants – for free.
$2,910/mo
Rent Zestimate®
Refinance and save
$3,366/mo
Est. payment
Refinancing to a lower rate could help reduce your monthly payments and save thousands over the life of the loan.
$3,366/mo
Est. payment
Explore your selling options
Work with a Zillow partner agent
Leverage their expertise and Zillow's premium Showcase listings to get your home seen by more buyers.
Get startedList with your own agent
Get your home in front of millions of buyers by listing it on Zillow.
Learn how to do itSell it yourself
Take full control of how buyers see your home on Zillow by listing For Sale by Owner (FSBO).
List your homeWhat's special
Versatile flex roomGenerously sized primary suiteGourmet kitchenTranquil pond viewsBeautifully finished tray ceilingCopper tray ceilingCrown molding
Zillow last checked:
Listing updated:
Listed by:
Joyce Williams 386-801-2157,
CHARLES RUTENBERG REALTY ORLANDO 407-622-2122
Bought with:
Joyce Williams, 3132277
CHARLES RUTENBERG REALTY ORLANDO
Source: Stellar MLS,MLS#: V4944573 Originating MLS: Orlando Regional
Originating MLS: Orlando Regional
Facts & features
Interior
Bedrooms & bathrooms
- Bedrooms: 3
- Bathrooms: 4
- Full bathrooms: 3
- 1/2 bathrooms: 1
Rooms
- Room types: Den/Library/Office
Primary bedroom
- Features: En Suite Bathroom, Walk-In Closet(s)
- Level: Third
- Area: 252 Square Feet
- Dimensions: 18x14
Bathroom 2
- Features: Built-in Closet
- Level: Third
- Area: 132 Square Feet
- Dimensions: 11x12
Bonus room
- Features: No Closet
- Level: First
- Area: 182 Square Feet
- Dimensions: 14x13
Kitchen
- Features: Breakfast Bar, Built-In Shelving, Pantry, Granite Counters, Kitchen Island
- Level: Second
- Area: 252 Square Feet
- Dimensions: 21x12
Living room
- Level: Second
- Area: 255 Square Feet
- Dimensions: 17x15
Heating
- Central
Cooling
- Central Air
Appliances
- Included: Cooktop, Dishwasher, Disposal, Dryer, Electric Water Heater, Microwave, Refrigerator, Washer
- Laundry: Inside, Upper Level
Features
- Ceiling Fan(s), Crown Molding, Eating Space In Kitchen, High Ceilings, In Wall Pest System, Living Room/Dining Room Combo, Open Floorplan, Solid Surface Counters, Solid Wood Cabinets, Walk-In Closet(s)
- Flooring: Carpet, Ceramic Tile, Hardwood
- Windows: Window Treatments
- Has fireplace: No
Interior area
- Total structure area: 2,919
- Total interior livable area: 2,187 sqft
Property
Parking
- Total spaces: 2
- Parking features: Garage Door Opener, Garage Faces Rear, Ground Level
- Attached garage spaces: 2
- Details: Garage Dimensions: 22X20
Features
- Levels: Three Or More
- Stories: 3
- Patio & porch: Covered, Front Porch, Patio, Porch
- Exterior features: Awning(s), Lighting
- Fencing: Vinyl
- Has view: Yes
- View description: Water, Pond
- Has water view: Yes
- Water view: Water,Pond
Lot
- Size: 1,364 Square Feet
Details
- Parcel number: 31193050600002390
- Zoning: PUD
- Special conditions: None
Construction
Type & style
- Home type: Townhouse
- Property subtype: Townhouse
Materials
- Block, Stucco
- Foundation: Slab
- Roof: Tile
Condition
- Completed
- New construction: No
- Year built: 2017
Utilities & green energy
- Sewer: Public Sewer
- Water: Public
- Utilities for property: Cable Connected, Electricity Connected, Water Connected
Community & HOA
Community
- Features: Clubhouse, Community Mailbox, Deed Restrictions, Fitness Center, Gated Community - No Guard, Irrigation-Reclaimed Water, Park, Playground, Pool, Sidewalks
- Pet fee: $0 monthly
- Subdivision: GRANDE OAKS AT HEATHROW
HOA
- Has HOA: Yes
- Services included: Cable TV, Community Pool, Maintenance Structure, Maintenance Grounds, Pool Maintenance, Private Road, Recreational Facilities, Security, Trash
- HOA fee: $349 monthly
- HOA name: Community Mgt Specialist / Angela Davis
- HOA phone: 407-359-7202
Location
- Region: Lake Mary
Financial & listing details
- Price per square foot: $206/sqft
- Tax assessed value: $410,897
- Annual tax amount: $5,779
- Date on market: 9/7/2025
- Cumulative days on market: 40 days
- Listing terms: Cash,Conventional,VA Loan
- Ownership: Fee Simple
- Total actual rent: 0
- Electric utility on property: Yes
- Road surface type: Asphalt
Price history
| Date | Event | Price |
|---|---|---|
| 11/18/2025 | Sold | $450,000-4.3%$206/sqft |
Source:  Stellar MLS #V4944573 Report a problem Stellar MLS #V4944573 Report a problem | ||
| 10/17/2025 | Pending sale | $470,000$215/sqft |
Source: Stellar MLS #V4944573 Report a problem | ||
| 10/15/2025 | Price change | $470,000-1.1%$215/sqft |
Source: Stellar MLS #V4944573 Report a problem | ||
| 9/7/2025 | Listed for sale | $475,000+189.6%$217/sqft |
Source: Stellar MLS #V4944573 Report a problem | ||
| 3/10/2017 | Sold | $164,000$75/sqft |
Source: Public Record Report a problem | ||
Public tax history
| Year | Property taxes | Tax assessment |
|---|---|---|
| 2025 | $5,914 +7.8% | $410,897 -1.1% |
| 2024 | $5,487 +75.7% | $415,380 +51.3% |
| 2023 | $3,122 +2.7% | $274,508 +3% |
| 2022 | $3,040 -6.6% | $266,513 +3% |
| 2021 | $3,253 +0.8% | $258,750 +1.4% |
| 2020 | $3,226 +1% | $255,178 +2.3% |
| 2019 | $3,193 | $249,441 +1.9% |
| 2018 | $3,193 +0.9% | $244,790 +1012.7% |
| 2017 | $3,165 +492.7% | $22,000 +4.8% |
| 2016 | $534 +0.5% | $21,000 |
| 2015 | $531 | $21,000 +5% |
| 2014 | $531 +71.3% | $20,000 |
| 2013 | $310 +18.7% | $20,000 +17.6% |
| 2012 | $261 -1.1% | $17,000 |
| 2011 | $264 -1% | $17,000 |
| 2010 | $267 +0.5% | $17,000 |
| 2009 | $266 -46.6% | $17,000 -48.5% |
| 2008 | $497 -22% | $33,000 -23.5% |
| 2007 | $637 | $43,140 |
Find assessor info on the county website
Neighborhood: 32746
Nearby homes
- $469,9003 bd3 ba2.1k sqft1652 Utica Trl, Lake Mary, FL 32746Off Market
- $456,2003 bd4 ba2.1k sqft1648 Utica Trl, Lake Mary, FL 32746Off Market
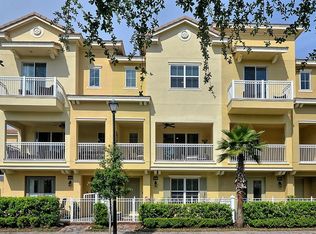
- $450,5003 bd3 ba2.1k sqft1660 Utica Trl, Lake Mary, FL 32746Off Market

- $492,3003 bd4 ba2.1k sqft1644 Utica Trl, Lake Mary, FL 32746Off Market
- $489,4003 bd4 ba2.1k sqft1664 Utica Trl, Lake Mary, FL 32746Off Market
- $444,0003 bd4 ba2.1k sqft1903 Piedmont Pl, Lake Mary, FL 32746Off Market
- $519,9003 bd4 ba2.1k sqft1688 Utica Trl, Lake Mary, FL 32746Pending
- $495,0003 bd4 ba2.1k sqft1859 Piedmont Pl, Lake Mary, FL 32746Sold
Nearby schools
GreatSchools rating
- 9/10Wilson Elementary SchoolGrades: PK-5Distance: 0.9 mi
- 9/10Sanford Middle SchoolGrades: 6-8Distance: 5.3 mi
- 5/10Seminole High SchoolGrades: 9-12Distance: 4.7 mi
Schools provided by the listing agent
- Elementary: Wilson Elementary School
- Middle: Sanford Middle
- High: Seminole High
Source: Stellar MLS. This data may not be complete. We recommend contacting the local school district to confirm school assignments for this home.
Get a cash offer in 3 minutes
Find out how much your home could sell for in as little as 3 minutes with a no-obligation cash offer.
Estimated market value
$446,500
Get a cash offer in 3 minutes
Find out how much your home could sell for in as little as 3 minutes with a no-obligation cash offer.
Estimated market value
$446,500
- Florida
- Seminole County
- Lake Mary
- 32746
- 1656 UTICA TRAIL
Nearby cities
Nearby neighborhoods
Nearby zip codes
Other Lake Mary Topics
