The heart of this new construction home is the expansive kitchen, showcasing abundant black granite countertops and stainless steel appliances—perfect for hosting or everyday living. Wood-finished laminate flooring flows through the main living areas, complemented by plush carpeting in the bedrooms for added comfort. Soaring 9-foot ceilings on both the main level and basement create a bright, airy feel throughout. The full basement is ready for future finishing and is already plumbed for an additional full bath, with two egress windows providing excellent natural light. Enjoy the convenience of a spacious main-floor laundry complete with washer and dryer. Energy efficiency is top-of-mind with a high-efficiency Trane HVAC system, high-efficiency water heater, 2x6 perimeter walls with R-19 insulation, and R-40 insulation in the attic. Relax outdoors on the covered front porch or the open patio, and appreciate the oversized garage with finished interior and steel insulated doors. This thoughtfully built home blends quality construction, comfort, and style. New Taxes not yet available.
Closed
$350,000
1656 W Lexington Ave, Elkhart, IN 46514
3beds
1,704sqft
Single Family Residence
Built in 2025
6,534 Square Feet Lot
$341,500 Zestimate®
$--/sqft
$2,089 Estimated rent
Home value
$341,500
$324,000 - $359,000
$2,089/mo
Zestimate® history
Owner options
List your home for rent
$2,089/mo
Rent Zestimate®
Find your next renter with Zillow Rental Manager. Plus, with online applications, you can quickly screen prospective tenants – for free.
$2,089/mo
Rent Zestimate®
Refinance and save
$2,162/mo
Est. payment
Refinancing to a lower rate could help reduce your monthly payments and save thousands over the life of the loan.
$2,162/mo
Est. payment
Explore your selling options
Work with a Zillow partner agent
Leverage their expertise and Zillow's premium Showcase listings to get your home seen by more buyers.
Get startedList with your own agent
Get your home in front of millions of buyers by listing it on Zillow.
Learn how to do itSell it yourself
Take full control of how buyers see your home on Zillow by listing For Sale by Owner (FSBO).
List your homeWhat's special
Open patioHigh-efficiency water heaterCovered front porchAbundant black granite countertopsStainless steel appliancesExpansive kitchenHigh-efficiency trane hvac system
Zillow last checked:
Listing updated:
Listed by:
Laurie Ladow Cell:574-532-8779,
Cressy & Everett - South Bend
Bought with:
Kerri Patrick, RB14045476
Making Moves Real Estate LLC
Source: IRMLS,MLS#: 202603203
Facts & features
Interior
Bedrooms & bathrooms
- Bedrooms: 3
- Bathrooms: 3
- Full bathrooms: 2
- 1/2 bathrooms: 1
- Main level bedrooms: 3
Bedroom 1
- Level: Main
Bedroom 2
- Level: Main
Dining room
- Level: Main
- Area: 272
- Dimensions: 17 x 16
Kitchen
- Level: Main
- Area: 208
- Dimensions: 16 x 13
Living room
- Level: Main
- Area: 288
- Dimensions: 18 x 16
Heating
- Natural Gas, Forced Air, ENERGY STAR Qualified Equipment, High Efficiency Furnace
Cooling
- Central Air, ENERGY STAR Qualified Equipment, HVAC (16 Seer+)
Appliances
- Included: Disposal, Range/Oven Hook Up Gas, Dishwasher, Microwave, Refrigerator, Washer, Dryer-Gas, Gas Range, Gas Water Heater
- Laundry: Gas Dryer Hookup, Main Level, Washer Hookup
Features
- 1st Bdrm En Suite, Ceiling-9+, Walk-In Closet(s), Stone Counters, Open Floorplan, Rough-In Bath, Split Br Floor Plan, Main Level Bedroom Suite
- Flooring: Carpet, Laminate
- Doors: Insulated Doors
- Windows: ENERGY STAR Qualified Windows, Window Treatments, Blinds
- Basement: Daylight,Full,Unfinished,Concrete,Sump Pump
- Has fireplace: No
Interior area
- Total structure area: 3,408
- Total interior livable area: 1,704 sqft
- Finished area above ground: 1,704
- Finished area below ground: 0
Property
Parking
- Total spaces: 2
- Parking features: Attached, Garage Door Opener, Concrete
- Attached garage spaces: 2
- Has uncovered spaces: Yes
Features
- Levels: One
- Stories: 1
- Patio & porch: Deck, Porch Covered
Lot
- Size: 6,534 Square Feet
- Dimensions: 50x132
- Features: Corner Lot, Level, City/Town/Suburb
Details
- Parcel number: 200606353015.000012
- Zoning: R-1
Construction
Type & style
- Home type: SingleFamily
- Architectural style: Ranch
- Property subtype: Single Family Residence
Materials
- Vinyl Siding
- Roof: Asphalt
Condition
- New construction: No
- Year built: 2025
Utilities & green energy
- Sewer: City
- Water: City
Green energy
- Energy efficient items: Appliances, Doors, Lighting, HVAC, Insulation, Water Heater
Community & HOA
Community
- Subdivision: None
Location
- Region: Elkhart
Financial & listing details
- Tax assessed value: $161,100
- Annual tax amount: $220
- Date on market: 2/2/2026
- Listing terms: Cash,Conventional,FHA,VA Loan
Price history
| Date | Event | Price |
|---|---|---|
| 3/13/2026 | Sold | $350,000+1.4% |
Source:  IRMLS #202603203 Report a problem IRMLS #202603203 Report a problem | ||
| 3/10/2026 | Pending sale | $345,000 |
Source: IRMLS #202603203 Report a problem | ||
| 2/2/2026 | Listed for sale | $345,000 |
Source: IRMLS #202603203 Report a problem | ||
| 1/1/2026 | Listing removed | $345,000 |
Source: IRMLS #202525611 Report a problem | ||
| 11/24/2025 | Price change | $345,000-1.4% |
Source: IRMLS #202525611 Report a problem | ||
| 10/30/2025 | Price change | $350,000-1.4% |
Source: IRMLS #202525611 Report a problem | ||
| 10/15/2025 | Price change | $355,000-1.1% |
Source: IRMLS #202525611 Report a problem | ||
| 9/29/2025 | Price change | $359,000-1.6% |
Source: IRMLS #202525611 Report a problem | ||
| 9/22/2025 | Price change | $365,000-1.1% |
Source: IRMLS #202525611 Report a problem | ||
| 9/9/2025 | Price change | $369,000-1.6% |
Source: IRMLS #202525611 Report a problem | ||
| 8/19/2025 | Price change | $375,000-3.8% |
Source: IRMLS #202525611 Report a problem | ||
| 8/7/2025 | Price change | $389,900-2.5% |
Source: IRMLS #202525611 Report a problem | ||
| 7/21/2025 | Price change | $399,900-2.2% |
Source: IRMLS #202525611 Report a problem | ||
| 7/16/2025 | Price change | $409,000-2.4% |
Source: IRMLS #202525611 Report a problem | ||
| 7/8/2025 | Price change | $419,000-4.6% |
Source: IRMLS #202525611 Report a problem | ||
| 7/2/2025 | Listed for sale | $439,000+632.9% |
Source: IRMLS #202525611 Report a problem | ||
| 9/23/2015 | Listing removed | $795 |
Source: Property Management Services Report a problem | ||
| 9/3/2015 | Price change | $795-0.6% |
Source: Property Management Services Report a problem | ||
| 8/22/2015 | Listed for rent | $800+6.7% |
Source: Property Management Services Report a problem | ||
| 7/4/2014 | Listing removed | $750 |
Source: Property Management Services Report a problem | ||
| 6/13/2014 | Price change | $750-3.2% |
Source: Property Management Services Report a problem | ||
| 5/3/2014 | Listed for rent | $775+6.9% |
Source: Property Management Services Report a problem | ||
| 5/6/2013 | Listing removed | $725 |
Source: Property Management Services Report a problem | ||
| 3/27/2013 | Listed for rent | $725 |
Source: Property Management Services Report a problem | ||
| 9/15/2010 | Listing removed | $59,900$35/sqft |
Source: RE/MAX Results #9924586 Report a problem | ||
| 7/3/2010 | Listed for sale | $59,900$35/sqft |
Source: RE/MAX Results #525 Report a problem | ||
Public tax history
| Year | Property taxes | Tax assessment |
|---|---|---|
| 2025 | $212 -33.2% | $161,100 +926.1% |
| 2024 | $318 -75.8% | $15,700 |
| 2023 | $1,312 0% | $15,700 -75.7% |
| 2022 | $1,312 -6.1% | $64,700 |
| 2021 | $1,397 +67.4% | $64,700 |
| 2020 | $834 +18.6% | $64,700 +66.8% |
| 2019 | $704 -2.3% | $38,800 +19.4% |
| 2018 | $720 +9.4% | $32,500 |
| 2017 | $658 | $32,500 |
| 2016 | $658 +1.3% | $32,500 +6.6% |
| 2014 | $650 +1.9% | $30,500 -4.4% |
| 2013 | $638 | $31,900 |
| 2012 | $638 -47% | $31,900 -47% |
| 2011 | $1,204 -3.4% | $60,200 -3.4% |
| 2010 | $1,246 +0% | $62,300 |
| 2009 | $1,246 | $62,300 |
Find assessor info on the county website
Neighborhood: Hayden
Nearby homes
- $140,3001 bd1 ba940 sqft1646 W Lexington Ave, Elkhart, IN 46514Off Market
- $167,4002 bd1 ba764 sqft1700 W Lexington Ave, Elkhart, IN 46514Off Market
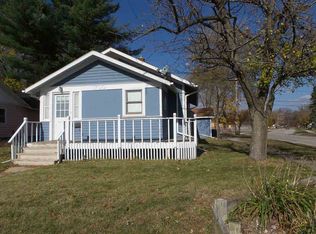
- $170,7003 bd1 ba1.1k sqft146 S Wildwood Ave, Elkhart, IN 46514Off Market
- $157,4003 bd1 ba1k sqft1702 W Lexington Ave, Elkhart, IN 46514Off Market

- $143,0003 bd0 ba860 sqft1642 W Lexington Ave, Elkhart, IN 46514Off Market
- $125,9002 bd1 ba700 sqft140 S Wildwood Ave, Elkhart, IN 46514Off Market
- $181,3003 bd2 ba978 sqft1701 W Lexington Ave, Elkhart, IN 46514Off Market
- $147,1002 bd1 ba800 sqft1704 W Lexington Ave, Elkhart, IN 46514Off Market
Nearby schools
GreatSchools rating
- 3/10Daly Elementary SchoolGrades: PK-6Distance: 0.1 mi
- 5/10West Side Middle SchoolGrades: 7-8Distance: 0.3 mi
- 2/10Elkhart High SchoolGrades: 9-12Distance: 1.2 mi
Schools provided by the listing agent
- Elementary: Mary Daly
- Middle: West Side
- High: Elkhart
- District: Elkhart Community Schools
Source: IRMLS. This data may not be complete. We recommend contacting the local school district to confirm school assignments for this home.


Get pre-qualified for a loan
At Zillow Home Loans, we can pre-qualify you in as little as 5 minutes with no impact to your credit score.An equal housing lender. NMLS #10287.
Sell for more on Zillow
Get a Zillow Showcase℠ listing at no additional cost and you could sell for .
$341,500
2% more
+$6,830
With Zillow Showcase(estimated)
$348,330
- Indiana
- Elkhart County
- Elkhart
- 46514
- Hayden
- 1656 W Lexington Ave
Nearby cities
Nearby neighborhoods
Nearby zip codes
Other Elkhart Topics
