**OPEN HOUSE CANCELED**Meticulously maintained with exceptional curb appeal this refined 3-bedroom, 2.5-bath home offers an effortless blend of comfort and sophistication. From the moment you enter, a striking two-story foyer, rich hardwood flooring, and plantation shutters set a tone of understated elegance. The great room impresses with soaring cathedral ceilings, gas fireplace, and a trio of Palladian windows, filling the space with natural light. Designed for both everyday living and entertaining, the open-concept layout flows seamlessly into a well-appointed kitchen with stainless steel appliances and a quartz center island, ideal for both casual living and elevated entertaining. Host with ease with a dining area in the kitchen as well as separate formal dining room. French doors lead to a private patio and serene backyard, creating the perfect indoor-outdoor connection. A main floor laundry room off the two-car garage adds convenience. The expansive main-level primary suite provides a private retreat with dual walk-in closets and a spacious ensuite bath complete with double vanity, soaking tub, and separate shower. Upstairs you’ll find a charming loft overlooking the great room, ideal for a home office, reading nook, or play space. Two generously sized bedrooms and a full bath complete the upper level. The unfinished basement provides ample storage or the opportunity to create additional living and entertaining space tailored to your needs. Recent updates include hardwood flooring, new carpet on stairs and loft, skylight, light fixtures, and refreshed powder room and upper-level bath. Located in the highly sought-after Rockwood School District and tucked just off Strecker Road between Manchester and Clayton, this home offers convenient access to shopping, dining, and everyday amenities.
Closed
Listed by: Keller Williams Chesterfield • Courtney J Callahan • Contact: 314-249-1216
Bought with: Coldwell Banker Realty - Gundaker
Price Unknown
1656 Waldens Meadow Ct, Ballwin, MO 63011
3beds
2,778sqft
Single Family Residence
Built in 1993
0.31 Acres Lot
$587,800 Zestimate®
$--/sqft
$3,176 Estimated rent
Home value
$587,800
Estimated sales range
Not available
$3,176/mo
Zestimate® history
Owner options
List your home for rent
$3,176/mo
Rent Zestimate®
Find your next renter with Zillow Rental Manager. Plus, with online applications, you can quickly screen prospective tenants – for free.
$3,176/mo
Rent Zestimate®
Refinance and save
$300/mo
Est. payment
Refinancing to a lower rate could help reduce your monthly payments and save thousands over the life of the loan.
$300/mo
Est. payment
Explore your selling options
Work with a Zillow partner agent
Leverage their expertise and Zillow's premium Showcase listings to get your home seen by more buyers.
Get startedList with your own agent
Get your home in front of millions of buyers by listing it on Zillow.
Learn how to do itSell it yourself
Take full control of how buyers see your home on Zillow by listing For Sale by Owner (FSBO).
List your homeWhat's special
Gas fireplaceTwo-car garageSerene backyardQuartz center islandOpen-concept layoutExpansive main-level primary suiteRich hardwood flooring
Zillow last checked:
Listing updated:
Listed by:
Courtney J Callahan 314-249-1216,
Keller Williams Chesterfield
Bought with:
Laura E Dyer, 2018023452
Coldwell Banker Realty - Gundaker
Source: MARIS,MLS#: 26024432 Originating MLS: St. Louis Association of REALTORS
Originating MLS: St. Louis Association of REALTORSFacts & features
Interior
Bedrooms & bathrooms
- Bedrooms: 3
- Bathrooms: 3
- Full bathrooms: 2
- 1/2 bathrooms: 1
- Main level bathrooms: 2
- Main level bedrooms: 1
Primary bedroom
- Features: Floor Covering: Carpeting
- Level: Main
- Area: 416
- Dimensions: 26x16
Primary bathroom
- Features: Floor Covering: Ceramic Tile
- Level: Main
- Area: 144
- Dimensions: 16x9
Bathroom 2
- Features: Floor Covering: Carpeting
- Level: Upper
- Area: 140
- Dimensions: 14x10
Bathroom 3
- Features: Floor Covering: Carpeting
- Level: Upper
- Area: 160
- Dimensions: 16x10
Dining room
- Features: Floor Covering: Wood
- Level: Main
- Area: 144
- Dimensions: 12x12
Great room
- Features: Floor Covering: Wood
- Level: Main
- Area: 357
- Dimensions: 21x17
Kitchen
- Features: Floor Covering: Wood
- Level: Main
- Area: 110
- Dimensions: 11x10
Loft
- Features: Floor Covering: Carpeting
- Level: Upper
- Area: 144
- Dimensions: 12x12
Heating
- Forced Air, Natural Gas
Cooling
- Ceiling Fan(s), Central Air, Dual, Electric
Appliances
- Included: Electric Cooktop, Dishwasher, Disposal, Electric Oven
- Laundry: Laundry Room, Main Level
Features
- Cathedral Ceiling(s), Ceiling Fan(s), Kitchen Island, Laminate Counters, Open Floorplan, Pantry, Recessed Lighting, Separate Dining, Separate Shower, Solid Surface Countertop(s), Two Story Entrance Foyer, Walk-In Closet(s)
- Flooring: Carpet, Hardwood
- Doors: French Doors, Panel Door(s), Sliding Doors
- Basement: Concrete,Sump Pump,Unfinished
- Number of fireplaces: 1
- Fireplace features: Gas
Interior area
- Total structure area: 2,778
- Total interior livable area: 2,778 sqft
- Finished area above ground: 2,778
Property
Parking
- Total spaces: 2
- Parking features: Garage - Attached
- Attached garage spaces: 2
Features
- Levels: One and One Half
- Patio & porch: Front Porch, Patio
Lot
- Size: 0.31 Acres
- Features: Back Yard, Cul-De-Sac
Details
- Parcel number: 23U630484
- Special conditions: Standard
Construction
Type & style
- Home type: SingleFamily
- Architectural style: Traditional
- Property subtype: Single Family Residence
Materials
- Brick Veneer, Vinyl Siding
- Foundation: Concrete Perimeter
- Roof: Architectural Shingle
Condition
- Year built: 1993
Utilities & green energy
- Electric: Ameren
- Sewer: Public Sewer
- Water: Public
- Utilities for property: Cable Available, Electricity Connected, Natural Gas Connected, Sewer Connected, Water Connected
Community & HOA
Community
- Subdivision: Waldens Meadow
HOA
- Has HOA: Yes
- Amenities included: None
- Services included: Common Area Maintenance
- HOA fee: $300 annually
- HOA name: Waldens Meadow
Location
- Region: Ballwin
Financial & listing details
- Tax assessed value: $454,700
- Annual tax amount: $6,003
- Date on market: 4/22/2026
- Cumulative days on market: 2 days
- Listing terms: Cash,Conventional,FHA,VA Loan
- Ownership: Private
- Electric utility on property: Yes
Price history
| Date | Event | Price |
|---|---|---|
| 5/21/2026 | Sold | -- |
Source:  MARIS #26024432 Report a problem MARIS #26024432 Report a problem | ||
| 4/24/2026 | Pending sale | $565,000$203/sqft |
Source: MARIS #26024432 Report a problem | ||
| 4/23/2026 | Listed for sale | $565,000+63.8%$203/sqft |
Source: MARIS #26024432 Report a problem | ||
| 12/9/2015 | Sold | -- |
Source: MARIS #15052506 Report a problem | ||
| 10/4/2015 | Price change | $345,000-2.2%$124/sqft |
Source: Coldwell Banker Gundaker - Chesterfield West #15052506 Report a problem | ||
| 9/15/2015 | Listed for sale | $352,900$127/sqft |
Source: Coldwell Banker Gundaker - Chesterfield West #15052506 Report a problem | ||
Public tax history
| Year | Property taxes | Tax assessment |
|---|---|---|
| 2025 | $6,003 +0.3% | $86,390 +2.5% |
| 2024 | $5,984 +0.1% | $84,320 |
| 2023 | $5,979 +9% | $84,320 +17.5% |
| 2022 | $5,486 +0.7% | $71,780 |
| 2021 | $5,446 +7.3% | $71,780 +12.6% |
| 2020 | $5,074 -2.8% | $63,730 |
| 2019 | $5,221 | $63,730 +3.5% |
| 2018 | $5,221 | $61,580 |
| 2017 | $5,221 +2.4% | $61,580 +5.1% |
| 2016 | $5,100 +1% | $58,600 |
| 2015 | $5,048 | $58,600 +12.2% |
| 2014 | $5,048 +11.6% | $52,230 |
| 2013 | $4,522 | $52,230 -8.5% |
| 2012 | -- | $57,110 |
| 2011 | -- | $57,110 -1.9% |
| 2010 | $4,488 +5.6% | $58,200 |
| 2009 | $4,251 -5.1% | $58,200 -7.2% |
| 2008 | $4,479 +25.3% | $62,720 |
| 2007 | $3,576 | $62,720 +34.9% |
| 2006 | $3,576 -0.9% | $46,490 |
| 2005 | $3,607 | $46,490 +10.9% |
| 2003 | -- | $41,910 +4.5% |
| 2002 | $3,111 -2.7% | $40,120 |
| 2001 | $3,197 | $40,120 |
Find assessor info on the county website
Neighborhood: 63011
Nearby homes
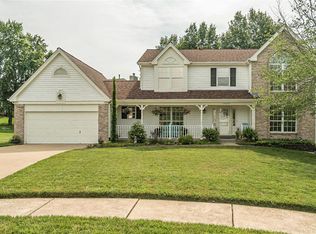
- $543,1004 bd4 ba2.4k sqft1660 Waldens Meadow Ct, Ballwin, MO 63011Off Market
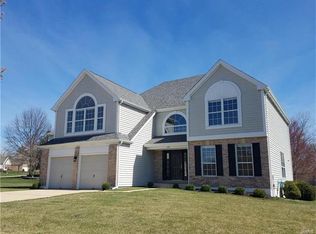
- $624,7004 bd3 ba3.2k sqft1648 Waldens Meadow Ct, Ballwin, MO 63011Off Market
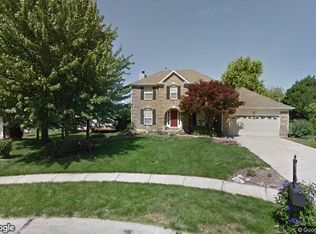
- $543,1004 bd3 ba2.3k sqft111 Waldens Oak Ct, Ballwin, MO 63011Off Market
- $641,4004 bd3 ba2.9k sqft1632 Waldens Meadow Ct, Ballwin, MO 63011Off Market
- $607,2004 bd4 ba2.8k sqft115 Waldens Oak Ct, Ballwin, MO 63011Off Market
- $636,2004 bd2 ba2.7k sqft1655 Waldens Meadow Ct, Ballwin, MO 63011Off Market
- $--4 bd4 ba4k sqft1659 Waldens Meadow Ct, Ballwin, MO 63011Sold
- $626,1004 bd4 ba3.8k sqft1664 Waldens Meadow Ct, Ballwin, MO 63011Off Market
Nearby schools
GreatSchools rating
- 7/10Ellisville Elementary SchoolGrades: K-5Distance: 0.9 mi
- 8/10Crestview Middle SchoolGrades: 6-8Distance: 1.2 mi
- 9/10Lafayette High SchoolGrades: 9-12Distance: 1.8 mi
Schools provided by the listing agent
- Elementary: Ellisville Elem.
- Middle: Crestview Middle
- High: Lafayette Sr. High
Source: MARIS. This data may not be complete. We recommend contacting the local school district to confirm school assignments for this home.
Get a cash offer in 3 minutes
Find out how much your home could sell for in as little as 3 minutes with a no-obligation cash offer.
Estimated market value
$587,800
Get a cash offer in 3 minutes
Find out how much your home could sell for in as little as 3 minutes with a no-obligation cash offer.
Estimated market value
$587,800
- Missouri
- Saint Louis County
- Ellisville
- 63011
- 1656 Waldens Meadow Ct
Nearby cities
Nearby zip codes
Other Ellisville Topics
