Perfect home to make it your own; Welcome to this beautiful, 3 bedroom end unit townhome nestled in the neighborhood of Crofton. Offering a perfect blend of modern amenities and classic charm, this spacious residence is ideal if you’re looking for comfort, convenience, and a welcoming atmosphere. This home has a brand new roof, new carpet, and fresh paint; It’s only waiting for you to add your own touch to it. The home is located in the very back of the street and is backed to trees, giving you the miniature escape from the suburban lifestyle, but stilling being right in the heart of it. The fully fenced in backyard has multiple entrances to the home, giving you the perfect balance of privacy and convenience for entertaining. This home is just minutes from multiple parks, a golf course, and the vibrant shopping and dining scene at Waugh Chapel Towne Centre. Enjoy easy access to major commuter routes like Route 3 and I-97, making it an ideal location for those who work in nearby cities. Whether you’re looking for your first home, a peaceful retreat or a home that’s perfect for entertaining, this property has it all. Don’t miss the chance to make this house your home! Schedule a tour today!
Sold for $397,000
$397,000
1656 Wilkshire Dr, Crofton, MD 21114
3beds
1,496sqft
Townhouse
Built in 1970
-- sqft lot
$406,200 Zestimate®
$265/sqft
$2,753 Estimated rent
Home value
$406,200
$378,000 - $439,000
$2,753/mo
Zestimate® history
Owner options
List your home for rent
$2,753/mo
Rent Zestimate®
Find your next renter with Zillow Rental Manager. Plus, with online applications, you can quickly screen prospective tenants – for free.
$2,753/mo
Rent Zestimate®
Refinance and save
$1,960/mo
Est. payment
Refinancing to a lower rate could help reduce your monthly payments and save thousands over the life of the loan.
$1,960/mo
Est. payment
Explore your selling options
Work with a Zillow partner agent
Leverage their expertise and Zillow's premium Showcase listings to get your home seen by more buyers.
Get startedList with your own agent
Get your home in front of millions of buyers by listing it on Zillow.
Learn how to do itSell it yourself
Take full control of how buyers see your home on Zillow by listing For Sale by Owner (FSBO).
List your homeWhat's special
End unit townhomeBacked to treesFully fenced in backyardModern amenitiesFresh paintBrand new roofClassic charm
Zillow last checked:
Listing updated:
Listed by:
Timothy Alves 240-581-4651,
Berkshire Hathaway HomeServices Homesale Realty
Bought with:
Mr. Kevin Carroll, 644101
Douglas Realty LLC
Source: Bright MLS,MLS#: MDAA2097418
Facts & features
Interior
Bedrooms & bathrooms
- Bedrooms: 3
- Bathrooms: 3
- Full bathrooms: 2
- 1/2 bathrooms: 1
- Main level bathrooms: 1
Basement
- Area: 0
Heating
- Central, Natural Gas
Cooling
- Central Air, Electric
Appliances
- Included: Gas Water Heater
Features
- Has basement: No
- Has fireplace: No
Interior area
- Total structure area: 1,496
- Total interior livable area: 1,496 sqft
- Finished area above ground: 1,496
- Finished area below ground: 0
Property
Parking
- Parking features: Assigned, Parking Lot
- Details: Assigned Parking, Assigned Space #: Reserved 1656
Accessibility
- Accessibility features: Accessible Entrance
Features
- Levels: Two
- Stories: 2
- Pool features: Community
Details
- Additional structures: Above Grade, Below Grade
- Parcel number: 020220512626707
- Zoning: R15
- Special conditions: Standard
Construction
Type & style
- Home type: Townhouse
- Architectural style: Traditional
- Property subtype: Townhouse
Materials
- Vinyl Siding
- Foundation: Slab
Condition
- Excellent,Very Good
- New construction: No
- Year built: 1970
Utilities & green energy
- Sewer: Public Sewer
- Water: Public
Community & HOA
Community
- Condo and coop fee: $278 quarterly
- Subdivision: Crofton Towne
HOA
- Has HOA: No
- Amenities included: Golf Course Membership Available, Jogging Path, Pool Mem Avail, Tot Lots/Playground
- Services included: Common Area Maintenance, Management
- HOA name: Legum & Norman - Associar Company
Location
- Region: Crofton
Financial & listing details
- Price per square foot: $265/sqft
- Tax assessed value: $284,533
- Annual tax amount: $3,496
- Date on market: 11/23/2024
- Listing agreement: Exclusive Right To Sell
- Listing terms: Cash,Conventional,VA Loan
- Inclusions: Washer & Dryer, Stove, Dishwasher, Microwave, Refrigerator
- Ownership: Condominium
Price history
| Date | Event | Price |
|---|---|---|
| 1/31/2025 | Sold | $397,000-0.7%$265/sqft |
Source:  Bright MLS #MDAA2097418 Report a problem Bright MLS #MDAA2097418 Report a problem | ||
| 1/9/2025 | Pending sale | $399,999$267/sqft |
Source:  Berkshire Hathaway HomeServices Homesale Realty #MDAA2097418 Report a problem Berkshire Hathaway HomeServices Homesale Realty #MDAA2097418 Report a problem | ||
| 1/8/2025 | Contingent | $399,999$267/sqft |
Source: Bright MLS #MDAA2097418 Report a problem | ||
| 12/16/2024 | Price change | $399,999-3.6%$267/sqft |
Source: Bright MLS #MDAA2097418 Report a problem | ||
| 11/23/2024 | Listed for sale | $415,000+60.5%$277/sqft |
Source: Bright MLS #MDAA2097418 Report a problem | ||
| 4/22/2020 | Sold | $258,500-4.3%$173/sqft |
Source: Public Record Report a problem | ||
| 2/25/2020 | Pending sale | $270,000$180/sqft |
Source: EXIT First Realty #MDAA418842 Report a problem | ||
| 12/28/2019 | Price change | $270,000-3.6%$180/sqft |
Source: EXIT First Realty #MDAA418842 Report a problem | ||
| 11/15/2019 | Listed for sale | $280,000+129.3%$187/sqft |
Source: EXIT First Realty #MDAA418842 Report a problem | ||
| 6/13/2001 | Sold | $122,100$82/sqft |
Source: Public Record Report a problem | ||
Public tax history
| Year | Property taxes | Tax assessment |
|---|---|---|
| 2025 | $4,097 +31.5% | $304,867 +7.1% |
| 2024 | $3,116 +8% | $284,533 +7.7% |
| 2023 | $2,885 +4.6% | $264,200 +0.1% |
| 2022 | $2,757 +0.1% | $263,833 +0.1% |
| 2021 | $2,753 +0% | $263,467 +0.1% |
| 2020 | $2,752 +5.7% | $263,100 |
| 2019 | $2,603 +9.7% | $263,100 +12.4% |
| 2018 | $2,374 +6% | $234,100 +6.6% |
| 2017 | $2,238 | $219,600 +3.1% |
| 2016 | -- | $213,033 +3.2% |
| 2015 | -- | $206,467 +3.3% |
| 2014 | -- | $199,900 |
| 2013 | -- | $199,900 |
| 2012 | -- | $199,900 -20.1% |
| 2011 | -- | $250,250 +2.3% |
| 2010 | -- | $244,670 +2.3% |
| 2009 | -- | $239,090 +2.4% |
| 2008 | -- | $233,510 +17% |
| 2007 | -- | $199,590 +20.5% |
| 2006 | -- | $165,670 +25.7% |
| 2005 | -- | $131,750 +6.9% |
| 2004 | -- | $123,210 +7.4% |
| 2003 | -- | $114,670 +8% |
| 2002 | -- | $106,130 +0.3% |
| 2001 | -- | $105,842 |
Find assessor info on the county website
Neighborhood: 21114
Nearby homes
- $360,8003 bd2 ba1.4k sqft1658 Wilkshire Dr, Crofton, MD 21114Off Market

- $370,000-- bd1 ba1.4k sqft1660 Wilkshire Dr, Crofton, MD 21114Off Market
- $385,4002 bd2 ba1.3k sqft1662 Wilkshire Dr, Crofton, MD 21114Off Market
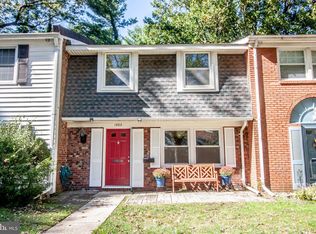
- $393,4003 bd2 ba1.7k sqft1667 Wilkshire Dr, Crofton, MD 21114Off Market
- $377,000-- bd1 ba1.4k sqft1669 Wilkshire Dr, Crofton, MD 21114Off Market
- $364,0003 bd1 ba1.4k sqft1664 Wilkshire Dr, Crofton, MD 21114Sold
- $364,0003 bd2 ba1.4k sqft1664 Wilkshire Dr #143, Crofton, MD 21114Sold
- $364,0002 bd1 ba1.3k sqft1671 Wilkshire Dr, Crofton, MD 21114Off Market
Nearby schools
GreatSchools rating
- 10/10Crofton Woods Elementary SchoolGrades: K-5Distance: 0.3 mi
- 9/10Crofton Middle SchoolGrades: 6-8Distance: 1.6 mi
- 7/10Crofton High SchoolGrades: 9-12Distance: 1.6 mi
Schools provided by the listing agent
- District: Anne Arundel County Public Schools
Source: Bright MLS. This data may not be complete. We recommend contacting the local school district to confirm school assignments for this home.
Get a cash offer in 3 minutes
Find out how much your home could sell for in as little as 3 minutes with a no-obligation cash offer.
Estimated market value
$406,200
Get a cash offer in 3 minutes
Find out how much your home could sell for in as little as 3 minutes with a no-obligation cash offer.
Estimated market value
$406,200
- Maryland
- Anne Arundel County
- Crofton
- 21114
- 1656 Wilkshire Dr
Nearby cities
Nearby zip codes
Other Crofton Topics
