Welcome to 1656 Wilton Rd, located in the established Walnut Hill Addition of Petersburg! This tri-level home offers 2,204 square feet, 4 bedrooms, and 2.5 baths, combining spacious living areas with a convenient location. Walnut Hill Addition features established homes, mature trees, and quiet residential streets, while being conveniently located near shopping, dining, schools, parks and I-95 for easy access to Petersburg and surrounding areas. As you step inside, the main level welcomes you with LVP flooring and a spacious living room that flows seamlessly into the dining room. Both rooms feature beautiful crown molding. The eat-in kitchen offers a tile backsplash, gas cooking, wall oven, wine refrigerator, and ceiling fan. Upstairs, the owner's suite features carpet flooring, ceiling fan, a large closet, and a convenient half bath. Two additional bedrooms also offer carpet, ceiling fans, and large closets, along with a full hall bath featuring tile flooring, single vanity, and tub/shower combination. The lower level provides additional living space with a spacious family room featuring LVP flooring, built-in cabinetry, and two ceiling fans. You'll also find the 4th bedroom with carpet flooring, ceiling fan, and large closet, plus a full bath with tile flooring, single vanity, and tiled shower. The laundry room provides built-in cabinets and shelving for added storage and organization. Step outside and enjoy the oversized screened porch, complete with two ceiling fans, making it the perfect spot for morning coffee, relaxing evenings, or entertaining. The rear patio offers additional space for grilling and outdoor enjoyment. Don't miss the opportunity to make this spacious tri-level home your own! Schedule your showing today!
For sale
$334,950
1656 Wilton Rd, Petersburg, VA 23805
4beds
2,204sqft
Single Family Residence
Built in 1959
0.48 Acres Lot
$333,200 Zestimate®
$152/sqft
$-- HOA
What's special
Quiet residential streetsBeautiful crown moldingLvp flooringEstablished homesWine refrigeratorEat-in kitchenMature trees
- 9 days
- 197
- 10
Likely to sell faster than
Zillow last checked:
Listing updated:
Listed by:
John Thiel (804)467-9022,
Long & Foster REALTORS 804-288-8888
Source: CVRMLS,MLS#: 2625099 Originating MLS: Central Virginia Regional MLS
Originating MLS: Central Virginia Regional MLSFacts & features
Interior
Bedrooms & bathrooms
- Bedrooms: 4
- Bathrooms: 3
- Full bathrooms: 2
- 1/2 bathrooms: 1
Primary bedroom
- Description: W/W Carpet, CF, Large Closet, Half Bath
- Level: Third
- Dimensions: 16.5 x 11.10
Bedroom 2
- Description: W/W Carpet, Cf, Large Closet
- Level: Third
- Dimensions: 12.11 x 15.3
Bedroom 3
- Description: W/W Carpet, CF, Large Closet
- Level: Third
- Dimensions: 12.2 x 10.6
Bedroom 4
- Description: W/W Carpet, CF, Large Closet
- Level: First
- Dimensions: 12.11 x 15.1
Additional room
- Description: Screen Porch, Two CF's
- Level: Second
- Dimensions: 27.3 x 10.3
Dining room
- Description: LVP Flooring, Crown Molding
- Level: Second
- Dimensions: 10.3 x 11.6
Other
- Description: Shower
- Level: First
Other
- Description: Tub & Shower
- Level: Third
Half bath
- Level: Third
Kitchen
- Description: LVP Flooring, Tile BS, Gas Cooking, CF
- Level: Second
- Dimensions: 16.7 x 11.6
Laundry
- Description: Built-In Cabinets, Washer/Dryer Hook-Ups
- Level: First
- Dimensions: 11.9 x 8.6
Living room
- Description: LVP Flooring, Crown Molding
- Level: Second
- Dimensions: 24.5 x 14.2
Recreation
- Description: LVP Flooring, Built-In Cabinets, Two CF'ss
- Level: First
- Dimensions: 25.3 x 13.0
Heating
- Forced Air, Natural Gas
Cooling
- Central Air
Appliances
- Included: Built-In Oven, Cooktop, Dishwasher, Gas Cooking, Gas Water Heater, Range
- Laundry: Washer Hookup, Dryer Hookup
Features
- Bookcases, Built-in Features, Bedroom on Main Level, Breakfast Area, Ceiling Fan(s), Separate/Formal Dining Room, Eat-in Kitchen, Bath in Primary Bedroom
- Flooring: Carpet, Vinyl
- Basement: Crawl Space
- Attic: Access Only
Interior area
- Total interior livable area: 2,204 sqft
- Finished area above ground: 2,204
- Finished area below ground: 0
Video & virtual tour
Property
Parking
- Parking features: Driveway, Off Street, Paved
- Has uncovered spaces: Yes
Features
- Levels: Three Or More,Multi/Split
- Stories: 3
- Patio & porch: Front Porch, Patio, Screened, Porch
- Exterior features: Porch, Paved Driveway
- Pool features: None
- Fencing: None
Lot
- Size: 0.48 Acres
- Features: Level
Details
- Parcel number: 043270007
- Zoning description: R-1
Construction
Type & style
- Home type: SingleFamily
- Architectural style: Tri-Level
- Property subtype: Single Family Residence
Materials
- Brick, Block, Frame, Vinyl Siding
- Foundation: Slab
- Roof: Composition,Shingle
Condition
- Resale,Under Construction
- New construction: No
- Year built: 1959
Utilities & green energy
- Sewer: Public Sewer
- Water: Public
Community & HOA
Community
- Subdivision: Walnut Hill Addition
Location
- Region: Petersburg
Financial & listing details
- Price per square foot: $152/sqft
- Tax assessed value: $177,400
- Annual tax amount: $2,252
- Date on market: 9/17/2026
- Ownership: Individuals
- Ownership type: Sole Proprietor
Estimated market value
$333,200
$317,000 - $350,000
$2,396/mo
Price history
| Date | Event | Price |
|---|---|---|
| 9/18/2026 | Listed for sale | $334,950+4.7%$152/sqft |
Source:  CVRMLS #2625099 Report a problem CVRMLS #2625099 Report a problem | ||
| 6/20/2024 | Sold | $320,000-1.5%$145/sqft |
Source: CVRMLS #2409492 Report a problem | ||
| 5/26/2024 | Pending sale | $325,000$147/sqft |
Source: CVRMLS #2409492 Report a problem | ||
| 4/25/2024 | Price change | $325,000-14.5%$147/sqft |
Source: CVRMLS #2409492 Report a problem | ||
| 4/18/2024 | Listed for sale | $380,000+173.4%$172/sqft |
Source: CVRMLS #2409492 Report a problem | ||
| 2/18/2016 | Listing removed | $139,000$63/sqft |
Source: Long & Foster REALTORS #1412521 Report a problem | ||
| 2/16/2016 | Listed for sale | $139,000+3%$63/sqft |
Source: Long & Foster REALTORS #1412521 Report a problem | ||
| 3/20/2015 | Sold | $134,900-2.9%$61/sqft |
Source: CVRMLS #1412521 Report a problem | ||
| 10/29/2014 | Price change | $139,000-11.7%$63/sqft |
Source: Long & Foster Real Estate #1412521 Report a problem | ||
| 5/7/2014 | Listed for sale | $157,500+4400%$71/sqft |
Source: Long & Foster Real Estate #1412521 Report a problem | ||
| 10/23/1959 | Sold | $3,500$2/sqft |
Source: Agent Provided Report a problem | ||
Public tax history
| Year | Property taxes | Tax assessment |
|---|---|---|
| 2025 | $2,253 | $177,400 |
| 2024 | $2,253 +7.3% | $177,400 +7.3% |
| 2023 | $2,099 -5.9% | $165,300 |
| 2022 | $2,232 | $165,300 +5.9% |
| 2021 | -- | $156,100 |
| 2020 | -- | $156,100 |
| 2018 | $2,107 | $156,100 |
| 2016 | $2,107 | -- |
| 2015 | $2,107 | -- |
| 2014 | $2,107 | -- |
| 2013 | $2,107 | -- |
| 2012 | -- | -- |
| 2011 | -- | -- |
| 2010 | -- | -- |
| 2009 | -- | -- |
| 2008 | -- | -- |
| 2007 | -- | -- |
| 2006 | -- | -- |
| 2005 | -- | -- |
| 2004 | -- | -- |
| 2003 | -- | -- |
| 2002 | -- | -- |
| 2001 | -- | $99,500 |
Find assessor info on the county website
Monthly payment
Est. payment
Payment breakdown
Explore the cost of this home by adjusting the details. Changes won't be saved.Climate risks
Neighborhood: 23805
Nearby schools
Schools provided by the listing agent
- Elementary: Walnut Hill
- Middle: Vernon Johns
- High: Petersburg
Source: CVRMLS. This data may not be complete. We recommend contacting the local school district to confirm school assignments for this home.
Similar homes
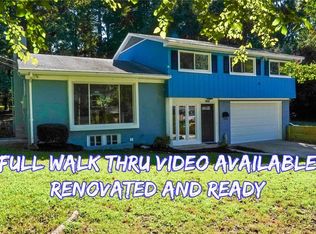
- $329,9504 bd3 ba2.5k sqft3324 E Princeton Rd, Petersburg, VA 23805For Sale
 MLS ID #2626079, Shannon Haskins, Real Broker LLC. CVRMLS
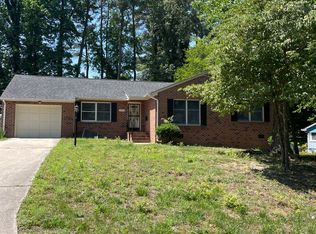
 - $345,0003 bd2 ba1.7k sqft525 Park Ave, Petersburg, VA 23805For Sale
 MLS ID #2625825, Melvin Rose, Plentura Realty LLC. CVRMLS
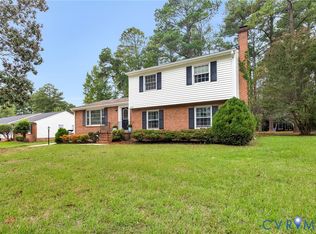
 - $309,0003 bd2 ba1.9k sqft900 W South Blvd, Petersburg, VA 23805For Sale
 MLS ID #2626360, Kenny Dunn, Virginia Capital Realty. CVRMLS
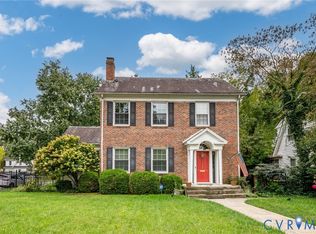
 - $315,0004 bd3 ba1.9k sqft1802 Varina Ave, Petersburg, VA 23805For Sale
 MLS ID #2624957, Eric McNeely, Napier REALTORS ERA. CVRMLS
