Welcome home to this charming 3-bedroom, 2-bathroom ranch nestled in the heart of Austintown. This 1,080-square-foot residence offers the perfect blend of classic 1960s character and modern updates, making it an ideal choice for first-time buyers or those looking to downsize. Interior highlights: Kitchen: Features stunning ceramic tile flooring, butcher block counters and updated fixtures. Refined Bathrooms: full bathroom on main floor boasting a stylish claw-foot tub and exquisite sink. Livable Space: Beautifully refinished hardwood floors flow through the main living areas and three bedrooms. Potential: A full, partially finished basement provides and extra living space along with ample storage. Exterior & Mechanics: Curb Appeal: The exterior features newer vinyl siding and is complemented by a storage shed and a convenient 1-car garage. Private Yard: Enjoy a wooded view from your fully fenced-in backyard, perfect for pets or outdoor gatherings. Upgraded Systems: Recent improvements include energy-efficient windows, siding in 2018, vinyl fence in 2017, hot water heater in 2023, driveway in 2019, basement waterproofing in 2018, and a revised electrical breaker box. Home warranty with America's Preferred Home warranty for 1 year offered with home.
Closed
$204,000
1656 Yolanda Dr, Youngstown, OH 44511
3beds
1,080sqft
Single Family Residence
Built in 1960
10,497 Square Feet Lot
$206,500 Zestimate®
$189/sqft
$1,538 Estimated rent
Home value
$206,500
Estimated sales range
Not available
$1,538/mo
Zestimate® history
Owner options
List your home for rent
$1,538/mo
Rent Zestimate®
Find your next renter with Zillow Rental Manager. Plus, with online applications, you can quickly screen prospective tenants – for free.
$1,538/mo
Rent Zestimate®
Refinance and save
$1,424/mo
Est. payment
Refinancing to a lower rate could help reduce your monthly payments and save thousands over the life of the loan.
$1,424/mo
Est. payment
Explore your selling options
Work with a Zillow partner agent
Leverage their expertise and Zillow's premium Showcase listings to get your home seen by more buyers.
Get startedList with your own agent
Get your home in front of millions of buyers by listing it on Zillow.
Learn how to do itSell it yourself
Take full control of how buyers see your home on Zillow by listing For Sale by Owner (FSBO).
List your homeWhat's special
Vinyl fenceStorage shedStylish claw-foot tubUpdated fixturesExquisite sinkBeautifully refinished hardwood floorsStunning ceramic tile flooring
Zillow last checked:
Listing updated:
Listed by:
Stacy Scheetz 330-402-0364 harleygirlstacy@gmail.com,
CENTURY 21 Lakeside Realty
Bought with:
Margo S Johnson, 2015005320
Brokers Realty Group
Source: MLS Now,MLS#: 5208716 Originating MLS: Youngstown Columbiana Association of REALTORS
Originating MLS: Youngstown Columbiana Association of REALTORSFacts & features
Interior
Bedrooms & bathrooms
- Bedrooms: 3
- Bathrooms: 2
- Full bathrooms: 2
- Main level bathrooms: 1
- Main level bedrooms: 3
Primary bedroom
- Description: Flooring: Wood
- Level: First
- Dimensions: 14 x 11
Bedroom
- Description: Flooring: Wood
- Level: First
- Dimensions: 13 x 11
Bedroom
- Description: Flooring: Wood
- Level: First
- Dimensions: 11 x 10
Eat in kitchen
- Description: Flooring: Ceramic Tile
- Level: First
- Dimensions: 16 x 113
Living room
- Description: Flooring: Wood
- Level: First
- Dimensions: 18 x 13
Recreation
- Description: Flooring: Laminate
- Level: Basement
Heating
- Forced Air, Gas
Cooling
- Central Air
Appliances
- Included: Dryer, Dishwasher, Microwave, Range, Refrigerator, Washer
- Laundry: In Basement
Features
- Windows: Double Pane Windows
- Basement: Partially Finished,Sump Pump
- Has fireplace: No
Interior area
- Total structure area: 1,080
- Total interior livable area: 1,080 sqft
- Finished area above ground: 1,080
Property
Parking
- Total spaces: 1
- Parking features: Concrete
- Garage spaces: 1
Features
- Levels: One
- Stories: 1
- Patio & porch: Front Porch
- Fencing: Back Yard,Privacy,Vinyl
Lot
- Size: 10,497 Square Feet
Details
- Additional structures: Shed(s)
- Parcel number: 480060097.000
Construction
Type & style
- Home type: SingleFamily
- Architectural style: Ranch
- Property subtype: Single Family Residence
- Attached to another structure: Yes
Materials
- Vinyl Siding
- Foundation: Concrete Perimeter
- Roof: Asphalt,Fiberglass
Condition
- Year built: 1960
Details
- Warranty included: Yes
Utilities & green energy
- Sewer: Public Sewer
- Water: Public
Community & HOA
Community
- Security: Security System
- Subdivision: Highland Park 2
HOA
- Has HOA: No
Location
- Region: Youngstown
Financial & listing details
- Price per square foot: $189/sqft
- Annual tax amount: $1,259
- Date on market: 5/9/2026
- Cumulative days on market: 39 days
- Listing terms: Cash,Conventional,FHA,VA Loan
Price history
| Date | Event | Price |
|---|---|---|
| 6/18/2026 | Pending sale | $199,900-2%$185/sqft |
Source:  MLS Now #5208716 Report a problem MLS Now #5208716 Report a problem | ||
| 6/17/2026 | Sold | $204,000+2.1%$189/sqft |
Source: MLS Now #5208716 Report a problem | ||
| 5/9/2026 | Listed for sale | $199,900+136.6%$185/sqft |
Source: MLS Now #5208716 Report a problem | ||
| 2/22/2017 | Sold | $84,500+3.7%$78/sqft |
Source: MLS Now #3848679 Report a problem | ||
| 7/18/2003 | Sold | $81,500$75/sqft |
Source: MLS Now #1254624 Report a problem | ||
Public tax history
Tax history is unavailable.
Neighborhood: 44511
Nearby homes
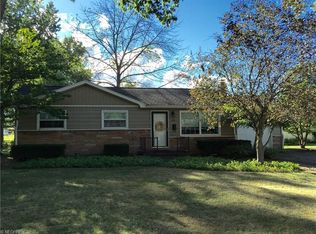
- $194,9003 bd2 ba1k sqft1656 Yolanda Pl, Youngstown, OH 44511Off Market
- $246,2003 bd1 ba988 sqft1620 Yolanda Pl, Youngstown, OH 44511Off Market
- $218,9003 bd2 ba1.4k sqft1674 Yolanda Dr, Youngstown, OH 44511Sold
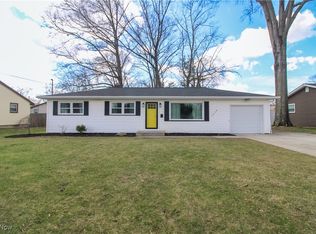
- $218,9003 bd2 ba1k sqft1674 Yolanda Pl, Youngstown, OH 44511Sold
- $236,0003 bd2 ba1.5k sqft1620 Yolanda Dr, Youngstown, OH 44511Sold
- $194,7003 bd2 ba1.3k sqft3803 New Rd, Youngstown, OH 44515Off Market
- $211,4003 bd2 ba1.4k sqft1692 Yolanda Pl, Youngstown, OH 44511Off Market
- $171,8002 bd1 ba1.1k sqft1651 Yolanda Pl, Youngstown, OH 44511Off Market
Nearby schools
GreatSchools rating
- NAAustintown Elementary SchoolGrades: PK-2Distance: 1.5 mi
- 7/10Austintown Middle SchoolGrades: 6-8Distance: 1.1 mi
- 5/10Fitch High SchoolGrades: 9-12Distance: 1.4 mi
Schools provided by the listing agent
- District: Austintown LSD - 5001
Source: MLS Now. This data may not be complete. We recommend contacting the local school district to confirm school assignments for this home.
Get a cash offer in 3 minutes
Find out how much your home could sell for in as little as 3 minutes with a no-obligation cash offer.
Estimated market value
$206,500
Get a cash offer in 3 minutes
Find out how much your home could sell for in as little as 3 minutes with a no-obligation cash offer.
Estimated market value
$206,500
- Ohio
- Mahoning County
- Austintown
- 44511
- 1656 Yolanda Dr
Nearby cities
Nearby zip codes
Other Austintown Topics
