This house comes with a REDUCED RATE as low as 5.75% (APR 6.088%) as of 06/30/2025 through List & Lock™. This is a seller paid rate-buydown that reduces the buyer’s interest rate and monthly payment. Terms apply, see disclosures for more information. Welcome to Spring Town Farms – Rural Charm with Modern Convenience! Beautifully designed all one level living, 3-bedroom, 2-bathroom home is located in a peaceful cul-de-sac, offering the perfect blend of rural living with easy access to everything you need. Step Inside & Be Impressed: The spacious, open-concept layout welcomes you with bright, inviting spaces, ideal for both entertaining and everyday living. The upgraded kitchen features stainless steel appliances, granite countertops, and a gas cooktop—perfect for cooking and hosting guests. The living areas feature brand new carpet, replaced in 2025. Additional conveniences like a central vacuum system and a large attic for extra storage make life here even easier. Home also boasts Green Home Features including conditioned crawlspace, upgraded windows, and more. Outdoor Living Awaits: Situated on a generous lot, this home provides ample outdoor space for recreation and relaxation. With nearby bike trails and quick access to local beaches, you'll have plenty of options for outdoor adventures. Plus, everyday essentials like grocery stores, dining, medical services, and more are just minutes away. Don't Miss Out! Enjoy the best of rural charm and modern convenience at Spring Town Farms. Schedule your private showing today and discover what makes this home so special!
Sold for $475,000
$475,000
16560 Asher Ct, Milton, DE 19968
3beds
2,343sqft
Single Family Residence
Built in 2016
0.48 Acres Lot
$469,800 Zestimate®
$203/sqft
$2,428 Estimated rent
Home value
$469,800
$432,000 - $507,000
$2,428/mo
Zestimate® history
Owner options
List your home for rent
$2,428/mo
Rent Zestimate®
Find your next renter with Zillow Rental Manager. Plus, with online applications, you can quickly screen prospective tenants – for free.
$2,428/mo
Rent Zestimate®
Refinance and save
$3,422/mo
Est. payment
Refinancing to a lower rate could help reduce your monthly payments and save thousands over the life of the loan.
$3,422/mo
Est. payment
Explore your selling options
Work with a Zillow partner agent
Leverage their expertise and Zillow's premium Showcase listings to get your home seen by more buyers.
Get startedList with your own agent
Get your home in front of millions of buyers by listing it on Zillow.
Learn how to do itSell it yourself
Take full control of how buyers see your home on Zillow by listing For Sale by Owner (FSBO).
List your homeWhat's special
Peaceful cul-de-sacStainless steel appliancesCentral vacuum systemGranite countertopsUpgraded kitchenOpen-concept layoutGenerous lot
Zillow last checked:
Listing updated:
Listed by:
Julie Gritton 302-645-1111,
Coldwell Banker Premier - Lewes
Bought with:
Dustin Oldfather, RS-0017091
Compass
Nicole Holland, RS0036392
Compass
Source: Bright MLS,MLS#: DESU2060630
Facts & features
Interior
Bedrooms & bathrooms
- Bedrooms: 3
- Bathrooms: 2
- Full bathrooms: 2
- Main level bathrooms: 2
- Main level bedrooms: 3
Rooms
- Room types: Dining Room, Primary Bedroom, Bedroom 2, Bedroom 3, Kitchen, Family Room, Laundry, Primary Bathroom
Primary bedroom
- Level: Main
Bedroom 2
- Level: Main
Bedroom 2
- Level: Main
Bedroom 3
- Level: Main
Primary bathroom
- Level: Main
Dining room
- Level: Main
Family room
- Level: Main
Kitchen
- Level: Main
Laundry
- Level: Main
Screened porch
- Level: Main
Heating
- Forced Air, Electric
Cooling
- Central Air, Electric
Appliances
- Included: Central Vacuum, Dishwasher, Disposal, Ice Maker, Refrigerator, Tankless Water Heater
- Laundry: Laundry Room
Features
- Attic, Ceiling Fan(s), Entry Level Bedroom, Open Floorplan, Formal/Separate Dining Room, Kitchen Island, Primary Bath(s), Recessed Lighting, Upgraded Countertops, Walk-In Closet(s), Dry Wall
- Flooring: Carpet, Hardwood, Vinyl, Wood
- Doors: Sliding Glass
- Windows: Screens
- Has basement: No
- Has fireplace: No
Interior area
- Total structure area: 2,343
- Total interior livable area: 2,343 sqft
- Finished area above ground: 2,343
- Finished area below ground: 0
Property
Parking
- Total spaces: 3
- Parking features: Garage Faces Front, Asphalt, Attached
- Attached garage spaces: 3
- Has uncovered spaces: Yes
Accessibility
- Accessibility features: Doors - Swing In
Features
- Levels: One
- Stories: 1
- Patio & porch: Porch, Screened, Screened Porch
- Exterior features: Lighting, Sidewalks
- Pool features: None
- Has view: Yes
- View description: Garden, Trees/Woods
Lot
- Size: 0.48 Acres
- Dimensions: 156.00 x 221.00
- Features: Cleared, Cul-De-Sac
Details
- Additional structures: Above Grade, Below Grade
- Parcel number: 33410.00276.00
- Zoning: AR-1
- Special conditions: Standard
Construction
Type & style
- Home type: SingleFamily
- Architectural style: Contemporary
- Property subtype: Single Family Residence
Materials
- Frame, Aluminum Siding
- Foundation: Concrete Perimeter, Crawl Space
- Roof: Architectural Shingle
Condition
- Very Good
- New construction: No
- Year built: 2016
Details
- Builder name: Insight Homes
Utilities & green energy
- Sewer: Low Pressure Pipe (LPP)
- Water: Well
- Utilities for property: Cable Available, Electricity Available, Propane, Water Available, Sewer Available
Community & HOA
Community
- Subdivision: Spring Town Farms
HOA
- Has HOA: Yes
- Services included: Common Area Maintenance
- HOA fee: $700 annually
Location
- Region: Milton
Financial & listing details
- Price per square foot: $203/sqft
- Tax assessed value: $30,100
- Annual tax amount: $1,482
- Date on market: 4/30/2024
- Listing agreement: Exclusive Right To Sell
- Listing terms: Cash,Conventional
- Ownership: Fee Simple
- Road surface type: Paved
Price history
| Date | Event | Price |
|---|---|---|
| 8/25/2025 | Sold | $475,000-2.1%$203/sqft |
Source:  Bright MLS #DESU2060630 Report a problem Bright MLS #DESU2060630 Report a problem | ||
| 7/22/2025 | Contingent | $485,000$207/sqft |
Source: Bright MLS #DESU2060630 Report a problem | ||
| 6/30/2025 | Price change | $485,000-2%$207/sqft |
Source: Bright MLS #DESU2060630 Report a problem | ||
| 5/5/2025 | Listed for sale | $495,000-1%$211/sqft |
Source: Bright MLS #DESU2060630 Report a problem | ||
| 3/10/2025 | Contingent | $499,999$213/sqft |
Source: Bright MLS #DESU2060630 Report a problem | ||
| 1/22/2025 | Price change | $499,999-2%$213/sqft |
Source: Bright MLS #DESU2060630 Report a problem | ||
| 12/19/2024 | Price change | $510,000-1.7%$218/sqft |
Source: Bright MLS #DESU2060630 Report a problem | ||
| 8/14/2024 | Price change | $519,000-2.1%$222/sqft |
Source: Bright MLS #DESU2060630 Report a problem | ||
| 7/23/2024 | Price change | $529,900-1%$226/sqft |
Source: Bright MLS #DESU2060630 Report a problem | ||
| 4/30/2024 | Listed for sale | $535,000+48.9%$228/sqft |
Source: Bright MLS #DESU2060630 Report a problem | ||
| 3/6/2017 | Sold | $359,274+452.7%$153/sqft |
Source: Public Record Report a problem | ||
| 12/8/2016 | Sold | $65,000$28/sqft |
Source: Public Record Report a problem | ||
Public tax history
| Year | Property taxes | Tax assessment |
|---|---|---|
| 2025 | $998 -32.7% | $236,250 +684.9% |
| 2024 | $1,484 +0.1% | $30,100 |
| 2023 | $1,482 +3.6% | $30,100 |
| 2022 | $1,431 +0.9% | $30,100 |
| 2021 | $1,417 +0.3% | $30,100 |
| 2020 | $1,413 | $30,100 |
| 2019 | $1,413 +6.9% | $30,100 |
| 2018 | $1,322 +340.6% | $30,100 |
| 2017 | $300 +200.4% | $30,100 +1104% |
| 2016 | $100 | $2,500 |
| 2015 | -- | -- |
Find assessor info on the county website
Neighborhood: 19968
Nearby homes
- $497,7003 bd-- ba1.8k sqft16548 Asher Ct, Milton, DE 19968Off Market
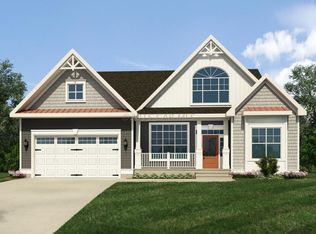
- $695,0005 bd3 ba3.2k sqft16559 Asher Ct, Milton, DE 19968Off Market
- $662,1005 bd3 ba3.3k sqft16536 Asher Ct, Milton, DE 19968Off Market

- $583,0003 bd-- ba2.2k sqft16549 Asher Ct, Milton, DE 19968Off Market
- $473,9003 bd-- ba1.2k sqft18851 Cool Spring Rd, Milton, DE 19968Off Market
- $466,6003 bd-- ba1.4k sqft16539 Asher Ct, Milton, DE 19968Off Market
- $766,1005 bd-- ba3.4k sqft16529 Asher Ct, Milton, DE 19968Off Market
- $360,5003 bd2 ba1.9k sqft18844 Cool Spring Rd, Milton, DE 19968Sold
Nearby schools
GreatSchools rating
- 5/10Milton Elementary SchoolGrades: K-5Distance: 5.1 mi
- NAFrederick D Thomas Middle SchoolGrades: 6-8Distance: 5.7 mi
- 8/10Cape Henlopen High SchoolGrades: 9-12Distance: 5.8 mi
Schools provided by the listing agent
- District: Cape Henlopen
Source: Bright MLS. This data may not be complete. We recommend contacting the local school district to confirm school assignments for this home.


Get pre-qualified for a loan
At Zillow Home Loans, we can pre-qualify you in as little as 5 minutes with no impact to your credit score.An equal housing lender. NMLS #10287.
Sell for more on Zillow
Get a Zillow Showcase℠ listing at no additional cost and you could sell for .
$469,800
2% more
+$9,396
With Zillow Showcase(estimated)
$479,196
- Delaware
- Sussex County
- Milton
- 19968
- 16560 Asher Ct
Nearby cities
Nearby zip codes
Other Milton Topics
