This is it!! Lovely 3 bedroom, 2 bath home on a corner lot with a big covered patio in a big fenced yard for relaxing and grilling! The
open and bright main level offers beautiful newer Pergo waterproof luxury vinyl wood style floor for easy maintenance and vaulted ceiling throughout for an airy vibe! The main level includes a spacious living room and beautiful slab granite kitchen with stainless
appliances, including a new microwave, 2024, and newer 5 burner electric range, 2022. The upper level offers a big primary bedroom with private access to the full tile bath with dual pedestal sinks. A bedroom and linen closet complete the upper level. The lower level offers a spacious family room with/ gas fireplace, laundry, tile bath with shower and the third bedroom. Oversized 2 car garage offers room for storage with built-in shelving. The big backyard offers lots of room to play, relax, and grill with a big covered patio and a shed to store all your gardening supplies. No HOA plus Iowa Elementary School is just 1 block away. West Toll Gate Creek and trails are at the end of the street. Convenient to Buckley Space Force, the Medical Center of Aurora, shopping and dining. This is it! Make a call to see this lovely home before it is gone!
Sold for $445,000
$445,000
16560 E Gunnison Place, Aurora, CO 80017
3beds
1,562sqft
Single Family Residence
Built in 1980
7,362 Square Feet Lot
$446,600 Zestimate®
$285/sqft
$2,804 Estimated rent
Home value
$446,600
$424,000 - $469,000
$2,804/mo
Zestimate® history
Owner options
List your home for rent
$2,804/mo
Rent Zestimate®
Find your next renter with Zillow Rental Manager. Plus, with online applications, you can quickly screen prospective tenants – for free.
$2,804/mo
Rent Zestimate®
Refinance and save
$2,624/mo
Est. payment
Refinancing to a lower rate could help reduce your monthly payments and save thousands over the life of the loan.
$2,624/mo
Est. payment
Explore your selling options
Work with a Zillow partner agent
Leverage their expertise and Zillow's premium Showcase listings to get your home seen by more buyers.
Get startedList with your own agent
Get your home in front of millions of buyers by listing it on Zillow.
Learn how to do itSell it yourself
Take full control of how buyers see your home on Zillow by listing For Sale by Owner (FSBO).
List your homeWhat's special
Gas fireplaceGardening suppliesBig backyardNew microwaveTile bathFull tile bathMedical center of aurora
Zillow last checked:
Listing updated:
Listed by:
Tom Gross 303-591-2116 Tom@TomGrossTeam.com,
Kentwood Real Estate DTC, LLC,
Tom Gross Team 303-591-2116,
Kentwood Real Estate DTC, LLC
Bought with:
Arash Hajjam, 100050641
Your Castle Realty LLC
Source: REcolorado as distributed by MLS GRID,MLS#: 2214528
Facts & features
Interior
Bedrooms & bathrooms
- Bedrooms: 3
- Bathrooms: 2
- Full bathrooms: 1
- 3/4 bathrooms: 1
Primary bedroom
- Description: Carpet, 2 Bifold Closets, Overhead Light, Private Access To Shared Full Bath
- Level: Upper
- Area: 180 Square Feet
- Dimensions: 12 x 15
Bedroom
- Description: Carpet, Bi Fold Door Closet, Overhead Light
- Level: Upper
- Area: 120 Square Feet
- Dimensions: 10 x 12
Bedroom
- Description: Carpet, Bifold Door Closet, Overhead Light, Media Outlets,
- Level: Lower
- Area: 90 Square Feet
- Dimensions: 9 x 10
Bathroom
- Description: 2 Pedestal Sinks, Private Shower Area W/ Tile/Tub Shower, Tile Floor Linen Closet
- Level: Upper
Bathroom
- Description: Tile Floor, Tile Stall Shower, Vanity, Double Bi Fold Door Closet
- Level: Lower
Family room
- Description: Carpet, Gas Fireplace
- Level: Lower
- Area: 196 Square Feet
- Dimensions: 14 x 14
Kitchen
- Description: Pergo Waterproof Luxury Vinyl Wood Style Floor, Slab Granite Counters, Stainless Appliances, Microwave New 2023, Wood Cabinets, Vaulted Ceiling, New 2022 5 Burner Electric Range Including Warmer Burner, Self Clean, Garbage Disposal
- Level: Main
- Area: 180 Square Feet
- Dimensions: 12 x 15
Laundry
- Description: Washer & Dryer Are Going With Them, Part Of The Bath
- Level: Lower
Living room
- Description: Pergo Waterproof Luxury Vinyl Wood Style Floor, Vaulted Ceiling, Foyer W/ New Slate Floor And Coat Closet. Ring Doorbell
- Level: Main
- Area: 224 Square Feet
- Dimensions: 14 x 16
Heating
- Forced Air
Cooling
- Evaporative Cooling
Appliances
- Included: Dishwasher, Disposal, Microwave, Oven, Range, Refrigerator, Self Cleaning Oven
- Laundry: In Unit
Features
- Eat-in Kitchen, Entrance Foyer, Granite Counters, High Ceilings, Open Floorplan, Vaulted Ceiling(s)
- Flooring: Carpet, Vinyl
- Has basement: No
- Number of fireplaces: 1
- Fireplace features: Family Room
Interior area
- Total structure area: 1,562
- Total interior livable area: 1,562 sqft
- Finished area above ground: 1,562
Property
Parking
- Total spaces: 2
- Parking features: Exterior Access Door, Oversized
- Attached garage spaces: 2
Features
- Levels: Tri-Level
- Patio & porch: Covered, Patio
- Exterior features: Private Yard
- Fencing: Full
Lot
- Size: 7,362 Square Feet
- Features: Corner Lot, Level
Details
- Parcel number: 031414211
- Special conditions: Standard
Construction
Type & style
- Home type: SingleFamily
- Property subtype: Single Family Residence
Materials
- Frame, Wood Siding
- Roof: Composition
Condition
- Year built: 1980
Utilities & green energy
- Sewer: Public Sewer
- Water: Public
- Utilities for property: Cable Available, Electricity Connected, Natural Gas Connected, Phone Available
Community & HOA
Community
- Security: Video Doorbell
- Subdivision: Stone Ridge Park
HOA
- Has HOA: No
Location
- Region: Aurora
Financial & listing details
- Price per square foot: $285/sqft
- Tax assessed value: $439,500
- Annual tax amount: $2,741
- Date on market: 2/14/2024
- Listing terms: Cash,Conventional,FHA,VA Loan
- Exclusions: Washer And Dryer, Freezers In The Garage
- Ownership: Individual
- Electric utility on property: Yes
- Road surface type: Paved
Price history
| Date | Event | Price |
|---|---|---|
| 3/15/2024 | Sold | $445,000$285/sqft |
Source:  REcolorado as distributed by MLS GRID #2214528 Report a problem REcolorado as distributed by MLS GRID #2214528 Report a problem | ||
| 2/20/2024 | Pending sale | $445,000$285/sqft |
Source: REcolorado as distributed by MLS GRID #2214528 Report a problem | ||
| 2/15/2024 | Listed for sale | $445,000+85.4%$285/sqft |
Source: REcolorado as distributed by MLS GRID #2214528 Report a problem | ||
| 11/20/2015 | Sold | $240,000$154/sqft |
Source: Agent Provided Report a problem | ||
| 10/9/2015 | Pending sale | $240,000$154/sqft |
Source: Keller Williams - Denver Tech Center #4842568 Report a problem | ||
| 9/24/2015 | Listed for sale | $240,000+29.7%$154/sqft |
Source: Keller Williams - Denver Tech Center #4842568 Report a problem | ||
| 10/13/2009 | Sold | $185,000+85%$118/sqft |
Source: Public Record Report a problem | ||
| 6/30/2009 | Sold | $100,000-25.9%$64/sqft |
Source: Public Record Report a problem | ||
| 4/6/2009 | Listed for sale | $135,000-6.9%$86/sqft |
Source: Listhub #758686 Report a problem | ||
| 8/20/1999 | Sold | $144,950$93/sqft |
Source: Public Record Report a problem | ||
Public tax history
| Year | Property taxes | Tax assessment |
|---|---|---|
| 2025 | $2,826 +3.1% | $27,469 -6.9% |
| 2024 | $2,741 +19.1% | $29,493 -12% |
| 2023 | $2,302 -3.1% | $33,501 +46.1% |
| 2022 | $2,377 | $22,929 -2.8% |
| 2021 | -- | $23,588 +2.8% |
| 2020 | $2,390 +23.1% | $22,952 |
| 2019 | $1,941 | $22,952 +25% |
| 2018 | $1,941 +15% | $18,360 |
| 2017 | $1,689 | $18,360 +19.1% |
| 2016 | -- | $15,419 |
| 2015 | -- | $15,419 +43.7% |
| 2014 | $1,398 +38.4% | $10,730 -27.5% |
| 2013 | $1,010 | $14,810 |
| 2012 | -- | $14,810 |
| 2011 | $892 +1.1% | $14,810 +34.5% |
| 2010 | $883 -27.3% | $11,010 |
| 2009 | $1,214 | $11,010 -27.4% |
| 2008 | -- | $15,156 |
| 2007 | -- | $15,156 +6% |
| 2006 | -- | $14,296 |
| 2005 | -- | $14,296 +5.2% |
| 2002 | $1,044 +16.2% | $13,590 +19.5% |
| 2001 | $898 | $11,370 |
Find assessor info on the county website
Neighborhood: Rocky Ridge
Nearby homes
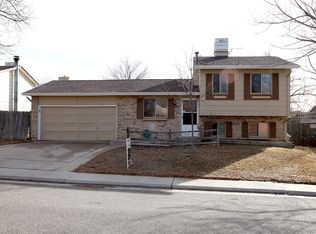
- $434,0003 bd2 ba1.1k sqft16530 E Gunnison Pl, Aurora, CO 80017Off Market
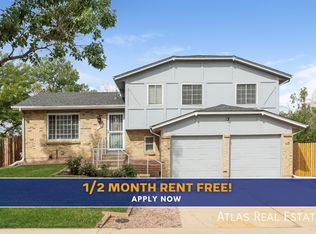
- $469,7003 bd2 ba1.6k sqft1527 S Naples St, Aurora, CO 80017Off Market
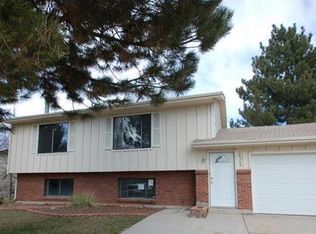
- $432,2003 bd2 ba1.8k sqft16569 E. Gunnison Place, AURORA, CO 80017Off Market
- $422,5003 bd1 ba1.6k sqft16500 E Gunnison Pl, Aurora, CO 80017Off Market

- $456,8004 bd2 ba1.7k sqft1526 S Norfolk St, Aurora, CO 80017Off Market
- $415,1003 bd2 ba1.1k sqft1537 S Naples St, Aurora, CO 80017Off Market
- $445,1003 bd2 ba1.8k sqft16569 E Gunnison Pl, Aurora, CO 80017Off Market
- $383,0003 bd1 ba952 sqft16539 E Gunnison Pl, Aurora, CO 80017Off Market
Nearby schools
GreatSchools rating
- 2/10Iowa Elementary SchoolGrades: PK-5Distance: 0.1 mi
- 2/10Mrachek Middle SchoolGrades: 6-8Distance: 0.9 mi
- 2/10Gateway High SchoolGrades: 9-12Distance: 1.2 mi
Schools provided by the listing agent
- Elementary: Iowa
- Middle: Mrachek
- High: Gateway
- District: Adams-Arapahoe 28J
Source: REcolorado as distributed by MLS GRID. This data may not be complete. We recommend contacting the local school district to confirm school assignments for this home.
Get a cash offer in 3 minutes
Find out how much your home could sell for in as little as 3 minutes with a no-obligation cash offer.
Estimated market value
$446,600
Get a cash offer in 3 minutes
Find out how much your home could sell for in as little as 3 minutes with a no-obligation cash offer.
Estimated market value
$446,600
- Colorado
- Arapahoe County
- Aurora
- 80017
- Rocky Ridge
- 16560 E Gunnison Place
Nearby cities
Nearby neighborhoods
Nearby zip codes
Other Aurora Topics
