Discover the potential of this 3-bedroom, 3-bathroom home located in a convenient Detroit neighborhood. The spacious layout offers plenty of room to make the home your own, with a first-floor laundry for added convenience and a primary bedroom comfortable for everyday living.
Whether you're a first-time homebuyer looking to build equity, an investor searching for your next opportunity, or someone looking for a place to create your forever home, this property offers plenty of possibilities.
Conveniently located near schools, parks, shopping, dining, and major freeways, you'll enjoy easy access to everyday amenities and everything Detroit has to offer.
Don't miss the opportunity to see what this property has to offer. Schedule your private showing today and explore the possibilities!
For sale
Price cut: $11.5K (10/1)
$140,000
16560 Fenton St, Detroit, MI 48219
3beds
1,354sqft
Single Family Residence
Built in 1946
7,840 Square Feet Lot
$139,200 Zestimate®
$103/sqft
$-- HOA
What's special
- 86 days
- 194
- 14
Zillow last checked:
Listing updated:
Listed by:
Justin S Ford 855-477-7355,
EXP Realty Plymouth 855-477-7355,
Walter J Fahoome 888-501-7085,
EXP Realty Main
Source: Realcomp II,MLS#: 20261052537
Facts & features
Interior
Bedrooms & bathrooms
- Bedrooms: 3
- Bathrooms: 3
- Full bathrooms: 3
Bedroom
- Level: Entry
- Area: 308
- Dimensions: 22 X 14
Bedroom
- Level: Entry
- Area: 100
- Dimensions: 10 X 10
Bedroom
- Level: Second
- Area: 132
- Dimensions: 12 X 11
Other
- Level: Entry
- Area: 63
- Dimensions: 9 X 7
Other
- Level: Entry
- Area: 42
- Dimensions: 7 X 6
Other
- Level: Second
- Area: 36
- Dimensions: 6 X 6
Heating
- Forced Air, Natural Gas
Features
- Basement: Unfinished
- Has fireplace: No
Interior area
- Total interior livable area: 1,354 sqft
- Finished area above ground: 1,354
Property
Parking
- Parking features: No Garage
Features
- Levels: One And One Half
- Stories: 1.5
- Entry location: GroundLevelwSteps
- Pool features: None
Lot
- Size: 7,840 Square Feet
- Dimensions: 50 x 150
Details
- Parcel number: W22I123636S001
- Special conditions: Short Sale No,Standard
Construction
Type & style
- Home type: SingleFamily
- Architectural style: Bungalow,Cottage
- Property subtype: Single Family Residence
Materials
- Vinyl Siding
- Foundation: Basement, Block
Condition
- New construction: No
- Year built: 1946
Utilities & green energy
- Sewer: Public Sewer
- Water: Public
Community & HOA
Community
- Subdivision: HITCHMANS LITTLE FARMS
HOA
- Has HOA: No
Location
- Region: Detroit
Financial & listing details
- Price per square foot: $103/sqft
- Tax assessed value: $13,441
- Annual tax amount: $2,001
- Date on market: 7/15/2026
- Cumulative days on market: 87 days
- Listing agreement: Exclusive Right To Sell
- Listing terms: Cash,Conventional,FHA,Va Loan
- Exclusions: Exclusion(s) Do Not Exist
Estimated market value
$139,200
$132,000 - $146,000
$1,603/mo
Price history
| Date | Event | Price |
|---|---|---|
| 10/1/2026 | Price change | $140,000-7.6%$103/sqft |
Source:  Realcomp II #20261052537 Report a problem Realcomp II #20261052537 Report a problem | ||
| 9/8/2026 | Price change | $151,500-8.2%$112/sqft |
Source: Realcomp II #20261052537 Report a problem | ||
| 8/27/2026 | Price change | $165,000-2.9%$122/sqft |
Source: Realcomp II #20261052537 Report a problem | ||
| 8/10/2026 | Price change | $170,000-2.9%$126/sqft |
Source: Realcomp II #20261052537 Report a problem | ||
| 7/27/2026 | Price change | $175,000-2.8%$129/sqft |
Source: Realcomp II #20261052537 Report a problem | ||
| 7/15/2026 | Listed for sale | $180,000+176.9%$133/sqft |
Source: eXp Realty #20261052537 Report a problem | ||
| 9/21/2009 | Listing removed | $65,000$48/sqft |
Source: Lori Crysler #29084755 Report a problem | ||
| 8/23/2009 | Price change | $65,000-4.4%$48/sqft |
Source: Lori Crysler #29084755 Report a problem | ||
| 6/28/2009 | Listed for sale | $68,000+411.3%$50/sqft |
Source: Lori Crysler #29084755 Report a problem | ||
| 2/29/2008 | Sold | $13,300-89.7%$10/sqft |
Source:  MiRealSource #132714 Report a problem MiRealSource #132714 Report a problem | ||
| 8/5/2005 | Sold | $129,000-0.8%$95/sqft |
Source: Public Record Report a problem | ||
| 12/31/2004 | Sold | $129,999$96/sqft |
Source: Public Record Report a problem | ||
Public tax history
| Year | Property taxes | Tax assessment |
|---|---|---|
| 2025 | -- | $36,000 +27.7% |
| 2024 | -- | $28,200 +25.9% |
| 2023 | -- | $22,400 +19.8% |
| 2022 | -- | $18,700 +14.7% |
| 2021 | -- | $16,300 |
| 2020 | $1,239 +5.4% | $16,300 +27.3% |
| 2019 | $1,176 | $12,800 +12.3% |
| 2018 | $1,176 | $11,400 +7.5% |
| 2017 | -- | $10,600 -25.4% |
| 2016 | $2,198 | $14,200 |
| 2015 | $2,198 +10% | $14,200 -29% |
| 2013 | $1,999 -9.1% | $19,992 -30.2% |
| 2010 | $2,198 | $28,644 -12% |
| 2009 | -- | $32,550 -13.5% |
| 2008 | -- | $37,630 |
| 2007 | -- | $37,630 +5.5% |
| 2005 | $297 | $35,668 +3% |
| 2004 | -- | $34,629 +56.2% |
| 2001 | $1,846 +10.1% | $22,169 +3.2% |
| 2000 | $1,676 | $21,482 |
Find assessor info on the county website
Monthly payment
Est. payment
Payment breakdown
Explore the cost of this home by adjusting the details. Changes won't be saved.Climate risks
Neighborhood: The Eye
Similar homes
- $145,0003 bd1 ba1.9k sqft15909 Lauder St, Detroit, MI 48227For Sale
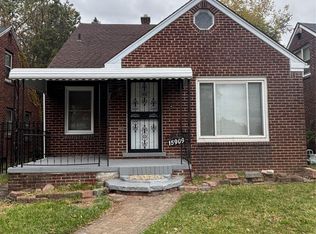
 MLS ID #20261076220, Derrick Garland, Realtyflo Inc. Realcomp II
 - $149,9003 bd2 ba892 sqft18672 Lennane, Redford, MI 48240For Sale

 MLS ID #26043000, Robert Edwards, Remerica Preferred. MichRIC
 - $109,9983 bd1 ba1.7k sqft18970 Annchester Rd, Detroit, MI 48219New Construction
 MLS ID #20261065452, Akilinimali McKie, EXP Realty Main. Realcomp II
 - $139,9003 bd1 ba1k sqft22151 Poinciana St, Southfield, MI 48033For Sale
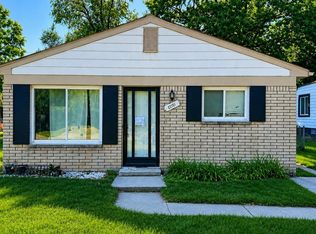 MLS ID #20261061682, Nicholas Thwany, EXP Realty Main. Realcomp II
 - $145,0003 bd1 ba1.5k sqft18510 Hartwell St, Detroit, MI 48235For SaleMLS ID #20261037246, April O Combs, Combs Realty & Associates. Realcomp II
- $99,9003 bd2 ba900 sqft19483 Rosemont Ave, Detroit, MI 48219For SaleMLS ID #26044069, John Wallen, Michigan Dream Homes, LLC. MichRIC
- $175,5553 bd2 ba1.2k sqft21190 Midway Ave, Southfield, MI 48075For SaleMLS ID #20261074813, Zachary Sims, Ambassador Real Estate Inc. Realcomp II
- $105,9002 bd1 ba791 sqft19429 Forrer St, Detroit, MI 48235For SaleMLS ID #20261079769, Kenneth Hunter, The Signature Group Realty, LLC. Realcomp II
- $199,0003 bd2 ba1.3k sqft17103 Patton St, Detroit, MI 48219For SaleMLS ID #20261014636, Naiiva Golden, Michigan Premier Realty Group LLC. Realcomp II
- $150,0003 bd3 ba1.7k sqft17311 Santa Rosa Dr, Detroit, MI 48221For SaleMLS ID #20261048549, Luis A Rodriguez, RE/MAX Leading Edge. Realcomp II
- $144,9003 bd2 ba1.7k sqft29468 Avondale St, Inkster, MI 48141For SaleMLS ID #20261067367, Dawn Cannon, Nest Finders. Realcomp II
- $115,0003 bd2 ba800 sqft17563 S Mansfield St, Detroit, MI 48235For SaleMLS ID #20261067129, Deborah Turner, Red Carpet Keim Classic Realty. Realcomp II
- $174,0003 bd1 ba1.4k sqft14517 Archdale St, Detroit, MI 48227For SaleMLS ID #20261067846, Vivian Simpson, Agape Realty LLC. Realcomp II
- $99,9003 bd2 ba1.2k sqft10526 W Outer Dr, Detroit, MI 48223For SaleMLS ID #20261062711, Rerhi Onomake, Community Choice Realty Inc. Realcomp II
- $137,0003 bd1 ba1k sqft29093 Emerson St, Inkster, MI 48141For SaleMLS ID #20261059290, Marcus Sailor, Infinity Global Properties Inc. Realcomp II
- $139,9003 bd1 ba1k sqft1735 Meadow Ln, Inkster, MI 48141For SaleMLS ID #26046170, Ehsan Ouza, Network Realty LLC. MichRIC
- $95,0002 bd1 ba937 sqft18418 Heyden St, Detroit, MI 48219For SaleMLS ID #20261061231, Deborah Darling, EXP Realty Main. Realcomp II
- $159,9003 bd1 ba1k sqft13351 Albany St, Oak Park, MI 48237For SaleMLS ID #20261074152, Niran Bahoora, Real Estate One-W Blmfld. Realcomp II
- $175,0003 bd2 ba1.6k sqft19945 Fox, Redford, MI 48240For SaleMLS ID #20261057460, Felicia Biggs, Biggs Group, REALTORS® LLC. Realcomp II
