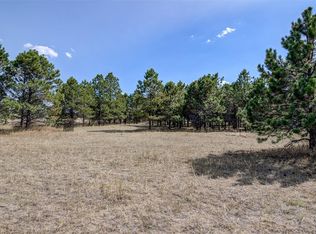
A fully remodeled house on 5 acres in the Black Forest. As you pull up the driveway you will be blown away by the space, how the house sits on the lot, the extremely usable pastures, barn and bridal trail running along the fence line. As mentioned, the home just finished a full renovation and includes real red oak hardwood floor on all flooring surfaces, including the stairs and less the bathrooms. The home is extremely well laid out with a dramatic great room, with floor to ceiling tile accenting the contemporary fireplace and full media projector included. The light coming throughout the home is amazing considering you are surrounded by an oasis of trees. The kitchen has been fully remodeled and includes gorgeous hickory cabinets, stainless steel appliances (including a new refrigerator), granite countertops, a granite composite sink, and all of this is accented by a custom backsplash. Upstairs you will find 3 spacious bedrooms with ample windows, hardwood floors throughout and an absolutely stunning 5 piece bath, accented with a Carrera Mable looking quartz, custom European shower and luxurious free standing tub. The finished lower level feels just like the rest of the house, with hardwood floors throughout and high end luxurious finishes in the 3/4 bath. The lower level includes a huge media/recreation room with a wood burning fireplace showcased by floor to ceiling brick and built up hearth for you to sit on as you cozy up to the fire. There is also an additional primary bedroom with en-suite bathroom and it's own private exterior entrance! The residence includes a two stall barn with loafing and hay storage, and additional workshop. The best part of the renovations is the items you can't see, like the newer furnace, the newer a/c and a tankless hot water system. This home has it all and the lot is more than special. Why pay brand new pricing, when you can have real character and the same new finishes for a whole lot less?
Sold for $617,000
$617,000
16560 Great Smokey Avenue, Elbert, CO 80106
4beds
1,849sqft
Single Family Residence
Built in 1972
5.05 Acres Lot
$654,600 Zestimate®
$334/sqft
$3,024 Estimated rent
Home value
$654,600
$622,000 - $694,000
$3,024/mo
Zestimate® history
Owner options
List your home for rent
$3,024/mo
Rent Zestimate®
Find your next renter with Zillow Rental Manager. Plus, with online applications, you can quickly screen prospective tenants – for free.
$3,024/mo
Rent Zestimate®
Refinance and save
$3,508/mo
Est. payment
Refinancing to a lower rate could help reduce your monthly payments and save thousands over the life of the loan.
$3,508/mo
Est. payment
Explore your selling options
Work with a Zillow partner agent
Leverage their expertise and Zillow's premium Showcase listings to get your home seen by more buyers.
Get startedList with your own agent
Get your home in front of millions of buyers by listing it on Zillow.
Learn how to do itSell it yourself
Take full control of how buyers see your home on Zillow by listing For Sale by Owner (FSBO).
List your homeWhat's special
Newer furnaceHay storageContemporary fireplaceGranite countertopsAmple windowsHardwood floors throughoutFloor to ceiling tile
Zillow last checked:
Listing updated:
Listed by:
Steven Kruse 303-319-3333 steven@kentwood.com,
Kentwood Real Estate DTC, LLC,
Kruse Nussbaum Team 303-773-3399,
Kentwood Real Estate DTC, LLC
Bought with:
Michael Seeger, 100093995
Keller Williams Partners Realty
Source: REcolorado as distributed by MLS GRID,MLS#: 2838748
Facts & features
Interior
Bedrooms & bathrooms
- Bedrooms: 4
- Bathrooms: 2
- Full bathrooms: 1
- 3/4 bathrooms: 1
Bedroom
- Description: Hardwood Throughout And Large Bedroom With Large Closet
- Level: Upper
Bedroom
- Description: Hardwood Throughout And Large Bedroom With Large Closet
- Level: Upper
Bedroom
- Description: Hardwood Throughout And Large Bedroom With Large Closet
- Level: Upper
Bedroom
- Description: Huge Second Primary Bedroom With, Private Extrior Enrty, And En-Suite Bath
- Level: Lower
Bathroom
- Description: Fully Remodeled Bathroom With Dual Vanity, Travertine Tile Throughout, European Shower And "spa Like" Elegance
- Level: Upper
Bathroom
- Description: Amazing Bathroom With Custom Tile Work Throughout
- Level: Lower
Dining room
- Description: Opens To The Covered Rear Deck With Slider And Easy Access To The Rear Yard And Barn
- Level: Main
Great room
- Description: Bright And Airy With Open Space And Trees In Front
- Level: Main
Kitchen
- Description: Newly Remodeled Kitchen With Beautiful Hickory Cabinets, Stainless Steel Appliance, Custom Backsplash And Stainless Steel Appliances
- Level: Main
Media room
- Description: Hardwood Throughout, With Garden Level Light And Exquisite Brick Fireplace
- Level: Lower
Heating
- Forced Air
Cooling
- Central Air
Appliances
- Included: Cooktop, Dishwasher, Disposal, Double Oven, Microwave, Oven, Refrigerator
Features
- Basement: Partial
- Number of fireplaces: 2
Interior area
- Total structure area: 1,849
- Total interior livable area: 1,849 sqft
- Finished area above ground: 1,251
Property
Parking
- Total spaces: 2
- Parking features: Garage - Attached
- Attached garage spaces: 2
Features
- Levels: Tri-Level
- Patio & porch: Deck
- Exterior features: Fire Pit, Garden, Private Yard
- Fencing: Fenced,Partial
Lot
- Size: 5.05 Acres
- Features: Meadow, Open Space, Suitable For Grazing
- Residential vegetation: Grass Hay, Partially Wooded, Wooded
Details
- Parcel number: 4119003031
- Zoning: RR-5
- Special conditions: Standard
- Horse amenities: Corral(s), Loafing Shed, Pasture, Tack Room
Construction
Type & style
- Home type: SingleFamily
- Property subtype: Single Family Residence
Materials
- Frame
- Roof: Composition
Condition
- Updated/Remodeled
- Year built: 1972
Community & HOA
Community
- Security: Carbon Monoxide Detector(s), Radon Detector, Security Entrance, Smart Locks, Smoke Detector(s)
- Subdivision: Forest Green
HOA
- Has HOA: No
Location
- Region: Elbert
Financial & listing details
- Price per square foot: $334/sqft
- Tax assessed value: $375,125
- Annual tax amount: $1,934
- Date on market: 10/18/2023
- Listing terms: Cash,Conventional,FHA,Other,VA Loan
- Exclusions: Seller`s Personal Property
- Ownership: Individual
Price history
| Date | Event | Price |
|---|---|---|
| 11/22/2023 | Sold | $617,000-2.8%$334/sqft |
Source:  REcolorado as distributed by MLS GRID #2838748 Report a problem REcolorado as distributed by MLS GRID #2838748 Report a problem | ||
| 10/25/2023 | Pending sale | $635,000$343/sqft |
Source: REcolorado as distributed by MLS GRID #2838748 Report a problem | ||
| 10/18/2023 | Listed for sale | $635,000+5.3%$343/sqft |
Source: REcolorado as distributed by MLS GRID #2838748 Report a problem | ||
| 1/20/2022 | Sold | $603,000+6.7%$326/sqft |
Source: Public Record Report a problem | ||
| 12/14/2021 | Pending sale | $565,000$306/sqft |
Source:  Exit Realty #8752379 Report a problem Exit Realty #8752379 Report a problem | ||
| 12/7/2021 | Listed for sale | $565,000+28.7%$306/sqft |
Source:  elevateMLS #3831244 Report a problem elevateMLS #3831244 Report a problem | ||
| 3/23/2020 | Sold | $439,000-4.4%$237/sqft |
Source: Public Record Report a problem | ||
| 2/12/2020 | Price change | $459,000-3.3%$248/sqft |
Source: Re/Max Real Estate Group Llc #7454489 Report a problem | ||
| 1/31/2020 | Listed for sale | $474,900+57.8%$257/sqft |
Source: Re/Max Real Estate Group Llc #7454489 Report a problem | ||
| 8/31/2017 | Sold | $301,000+0.7%$163/sqft |
Source: Public Record Report a problem | ||
| 7/14/2017 | Listed for sale | $299,000+153.4%$162/sqft |
Source: RE/MAX PROPERTIES, INC #1495572 Report a problem | ||
| 6/6/1996 | Sold | $118,000$64/sqft |
Source: Public Record Report a problem | ||
Public tax history
| Year | Property taxes | Tax assessment |
|---|---|---|
| 2024 | $2,345 +21.3% | $37,760 |
| 2023 | $1,934 -3.9% | $37,760 +33.5% |
| 2022 | $2,013 | $28,290 -2.8% |
| 2021 | -- | $29,100 +15.9% |
| 2020 | $1,743 +0.9% | $25,100 |
| 2019 | $1,728 | $25,100 |
Find assessor info on the county website
Neighborhood: 80106
Nearby homes
- $914,0007 bd5 ba5.1k sqft16520 Great Smokey Ave, Elbert, CO 80106Off Market

- $129,0005.05 Acres16570 Great Smokey Ave, Elbert, CO 80106Off Market
- $469,4003 bd1 ba1.5k sqft16590 Great Smokey Ave, Elbert, CO 80106Off Market
- $611,3003 bd2 ba2.1k sqft16645 High Tree Dr, Elbert, CO 80106Off Market
- $501,5003 bd2 ba1.2k sqft16595 Great Smokey Ave, Elbert, CO 80106Off Market
- $596,2003 bd3 ba2.9k sqft16525 Great Smokey Ave, Elbert, CO 80106Off Market
- $646,5003 bd2 ba1.7k sqft16470 Great Smokey Ave, Elbert, CO 80106Off Market
- $658,4003 bd3 ba3.1k sqft12655 Forest Green Dr, Elbert, CO 80106Off Market
Nearby schools
GreatSchools rating
- 6/10Bennett Ranch Elementary SchoolGrades: PK-5Distance: 6.8 mi
- 5/10Falcon Middle SchoolGrades: 6-8Distance: 7 mi
- 5/10Falcon High SchoolGrades: 9-12Distance: 6.5 mi
Schools provided by the listing agent
- Elementary: Bennett Ranch
- Middle: Falcon
- High: Falcon
- District: District 49
Source: REcolorado as distributed by MLS GRID. This data may not be complete. We recommend contacting the local school district to confirm school assignments for this home.


Get pre-qualified for a loan
At Zillow Home Loans, we can pre-qualify you in as little as 5 minutes with no impact to your credit score.An equal housing lender. NMLS #10287.
- Colorado
- El Paso County
- Elbert
- 80106
- 16560 Great Smokey Avenue
Nearby cities
Nearby zip codes
Other Elbert Topics
