Welcome to this delightful townhome nestled in the New England-style community of Paynters Mill! With 3 bedrooms and 2.5 bathrooms, this delightful home offers a warm, airy atmosphere. Step inside, and you'll be welcomed by an interior that offers an open-concept design seamlessly connects the living, dining, and kitchen areas, making it perfect for quality time with loved ones. Imagine cozy movie nights on the couch and laughter-filled meals around the dining table! The kitchen is equipped with everything you need to cook up your favorite dishes. Its ample cabinets space and generous countertop space make meal preparation a breeze, and the inviting breakfast bar is perfect for casual dining. Relax and unwind in the primary suite on the main floor, boasting double vanities, a stall shower, and a separate soaking tub - your personal sanctuary for relaxation and rejuvenation. Upstairs, you'll find two well-appointed bedrooms, plus, there's a versatile loft area, ready for your creative touch. Turn it into a family room, a cozy reading nook, or even a mini art studio - the possibilities are endless! This townhome has all the thoughtful touches you need, including a convenient half bathroom for guests. Being sold partially furnished move in and infuse your own personal style, making this space uniquely yours. Outside you will appreciate low-maintenance yard and patio space, ideal for soaking up the sun, savoring your morning coffee, or hosting friendly barbecues with neighbors. Paynters Mill offers an abundance of amenities including a refreshing pool, community center for social gatherings, exercise room, snow and trash removal and sports enthusiasts will love the tennis and volleyball courts. Don't let this lovely home slip away - schedule your private tour today!
Sold for $435,000
$435,000
16560 Howard Millman Ln, Milton, DE 19968
3beds
2,400sqft
Townhouse
Built in 2006
3,920 Square Feet Lot
$439,200 Zestimate®
$181/sqft
$2,541 Estimated rent
Home value
$439,200
$417,000 - $461,000
$2,541/mo
Zestimate® history
Owner options
List your home for rent
$2,541/mo
Rent Zestimate®
Find your next renter with Zillow Rental Manager. Plus, with online applications, you can quickly screen prospective tenants – for free.
$2,541/mo
Rent Zestimate®
Refinance and save
$3,193/mo
Est. payment
Refinancing to a lower rate could help reduce your monthly payments and save thousands over the life of the loan.
$3,193/mo
Est. payment
Explore your selling options
Work with a Zillow partner agent
Leverage their expertise and Zillow's premium Showcase listings to get your home seen by more buyers.
Get startedList with your own agent
Get your home in front of millions of buyers by listing it on Zillow.
Learn how to do itSell it yourself
Take full control of how buyers see your home on Zillow by listing For Sale by Owner (FSBO).
List your homeWhat's special
Exercise roomLaughter-filled mealsOpen-concept designMini art studioPersonal styleLow-maintenance yardVersatile loft area
Zillow last checked:
Listing updated:
Listed by:
Julie Gritton 302-645-1111,
Coldwell Banker Premier - Lewes
Bought with:
Kimberly Dyer, 0036977
Monument Sotheby's International Realty
Source: Bright MLS,MLS#: DESU2044634
Facts & features
Interior
Bedrooms & bathrooms
- Bedrooms: 3
- Bathrooms: 3
- Full bathrooms: 2
- 1/2 bathrooms: 1
- Main level bathrooms: 2
- Main level bedrooms: 1
Rooms
- Room types: Living Room, Dining Room, Primary Bedroom, Bedroom 2, Bedroom 3, Kitchen, Laundry, Loft, Bathroom 2, Primary Bathroom, Half Bath
Basement
- Area: 0
Heating
- Heat Pump, Electric, Propane
Cooling
- Central Air, Electric
Appliances
- Included: Dishwasher, Disposal, Dryer, Freezer, Microwave, Oven/Range - Gas, Refrigerator, Washer/Dryer Stacked, Water Heater
- Laundry: Washer In Unit, Dryer In Unit, Laundry Room
Features
- Attic, Entry Level Bedroom, Ceiling Fan(s), Dining Area, Open Floorplan, Kitchen - Country, Pantry, Primary Bath(s), Recessed Lighting, Bathroom - Tub Shower, Upgraded Countertops, Walk-In Closet(s), Dry Wall, 9'+ Ceilings, 2 Story Ceilings
- Flooring: Carpet, Hardwood, Tile/Brick
- Windows: Screens, Storm Window(s)
- Has basement: No
- Number of fireplaces: 1
- Fireplace features: Wood Burning, Gas/Propane
Interior area
- Total structure area: 2,400
- Total interior livable area: 2,400 sqft
- Finished area above ground: 2,400
- Finished area below ground: 0
Property
Parking
- Total spaces: 3
- Parking features: Garage Faces Rear, Storage, Garage Door Opener, Oversized, Driveway, Off Street, Detached
- Garage spaces: 1
- Uncovered spaces: 2
Accessibility
- Accessibility features: Doors - Swing In
Features
- Levels: Two
- Stories: 2
- Exterior features: Lighting, Rain Gutters
- Pool features: Community
- Has view: Yes
- View description: Trees/Woods
Lot
- Size: 3,920 Square Feet
- Dimensions: 33.00 x 128.00
- Features: Landscaped
Details
- Additional structures: Above Grade, Below Grade
- Parcel number: 23522.00945.00
- Zoning: MR
- Special conditions: Standard
Construction
Type & style
- Home type: Townhouse
- Architectural style: Villa
- Property subtype: Townhouse
Materials
- Stick Built, Brick, Vinyl Siding
- Foundation: Block, Crawl Space
- Roof: Architectural Shingle
Condition
- Very Good
- New construction: No
- Year built: 2006
Utilities & green energy
- Sewer: Public Sewer
- Water: Public
- Utilities for property: Electricity Available, Cable Available, Phone Available, Sewer Available, Water Available
Community & HOA
Community
- Security: Smoke Detector(s)
- Condo and coop fee: $295 quarterly
- Subdivision: Paynters Mill
HOA
- Has HOA: Yes
- Amenities included: Pool, Community Center, Fitness Center, Jogging Path, Tennis Court(s), Volleyball Courts
- Services included: Common Area Maintenance, Lawn Care Front, Lawn Care Rear, Lawn Care Side, Maintenance Grounds, Management, Pool(s), Road Maintenance, Reserve Funds, Snow Removal, Trash
- HOA fee: $701 quarterly
Location
- Region: Milton
Financial & listing details
- Price per square foot: $181/sqft
- Tax assessed value: $428,700
- Annual tax amount: $1,616
- Date on market: 8/2/2023
- Listing agreement: Exclusive Right To Sell
- Listing terms: Cash,Conventional
- Ownership: Fee Simple
- Road surface type: Paved
Price history
| Date | Event | Price |
|---|---|---|
| 9/27/2023 | Sold | $435,000+0%$181/sqft |
Source:  Bright MLS #DESU2044634 Report a problem Bright MLS #DESU2044634 Report a problem | ||
| 9/12/2023 | Pending sale | $434,900$181/sqft |
Source: Bright MLS #DESU2044634 Report a problem | ||
| 8/9/2023 | Contingent | $434,900$181/sqft |
Source: Bright MLS #DESU2044634 Report a problem | ||
| 8/2/2023 | Listed for sale | $434,900+45.2%$181/sqft |
Source: Bright MLS #DESU2044634 Report a problem | ||
| 5/16/2008 | Listing removed | $299,500$125/sqft |
Source: Keller Williams Realty #5321323 Report a problem | ||
| 5/14/2008 | Price change | $299,500-1.8%$125/sqft |
Source: Keller Williams Realty #5321323 Report a problem | ||
| 4/25/2008 | Listed for sale | $305,000$127/sqft |
Source: Keller Williams Realty #5321323 Report a problem | ||
Public tax history
| Year | Property taxes | Tax assessment |
|---|---|---|
| 2025 | $905 -46% | $214,350 +530.4% |
| 2024 | $1,676 +0.1% | $34,000 |
| 2023 | $1,674 +3.6% | $34,000 |
| 2022 | $1,616 +0.9% | $34,000 |
| 2021 | $1,601 +0.3% | $34,000 |
| 2020 | $1,596 | $34,000 |
| 2019 | $1,596 -0.1% | $34,000 |
| 2018 | $1,599 +7.1% | $34,000 |
| 2017 | $1,493 +9.9% | $34,000 |
| 2016 | $1,358 +4.7% | $34,000 |
| 2015 | $1,298 +0.7% | $34,000 |
| 2014 | $1,288 +2.9% | $34,000 |
| 2013 | $1,252 +0.4% | $34,000 |
| 2012 | $1,247 +11.9% | $34,000 |
| 2011 | $1,115 | $34,000 |
| 2010 | $1,115 -3% | $34,000 |
| 2009 | $1,149 | $34,000 |
| 2008 | -- | -- |
| 2007 | -- | -- |
| 2006 | -- | -- |
| 2005 | -- | -- |
| 2004 | -- | -- |
Find assessor info on the county website
Neighborhood: 19968
Nearby homes
- $447,4004 bd4 ba2.4k sqft16562 Howard Millman Ln, Milton, DE 19968Off Market
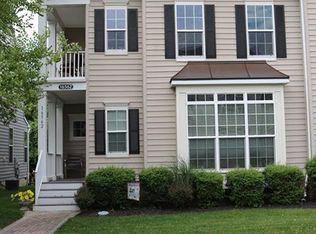
- $454,0003 bd3 ba2.4k sqft16564 Howard Millman Ln, Milton, DE 19968Off Market
- $450,0004 bd4 ba2.7k sqft16558 Howard Millman Ln, Milton, DE 19968Sold

- $493,9003 bd-- ba2.7k sqft16556 Howard Millman Ln, Milton, DE 19968Off Market
- $483,7004 bd2 ba2.6k sqft16566 Howard Millman Ln, Milton, DE 19968Off Market
- $463,8003 bd2 ba2.3k sqft16563 Howard Millman Ln, Milton, DE 19968Off Market
- $636,8004 bd3 ba3.2k sqft16568 Howard Millman Ln, Milton, DE 19968Off Market
- $475,9003 bd-- ba2.7k sqft16559 Howard Millman Ln, Milton, DE 19968Off Market
Nearby schools
GreatSchools rating
- 5/10Milton Elementary SchoolGrades: K-5Distance: 5.4 mi
- 6/10Mariner Middle SchoolGrades: 6-8Distance: 5.2 mi
- 8/10Cape Henlopen High SchoolGrades: 9-12Distance: 3.6 mi
Schools provided by the listing agent
- District: Cape Henlopen
Source: Bright MLS. This data may not be complete. We recommend contacting the local school district to confirm school assignments for this home.


Get pre-qualified for a loan
At Zillow Home Loans, we can pre-qualify you in as little as 5 minutes with no impact to your credit score.An equal housing lender. NMLS #10287.
Sell for more on Zillow
Get a Zillow Showcase℠ listing at no additional cost and you could sell for .
$439,200
2% more
+$8,784
With Zillow Showcase(estimated)
$447,984
- Delaware
- Sussex County
- Milton
- 19968
- 16560 Howard Millman Ln
Nearby cities
Nearby zip codes
Other Milton Topics
