Skip main navigation
Closed
  • $400,000

    16561 N White Oaks Dr, Strongsville, OH 44136

    4beds
    2,192sqft
    Single Family Residence
    Built in 1977
    0.3 Acres Lot
    $401,200 Zestimate®
    $182/sqft
    $3,029 Estimated rent

    Home value

    $401,200

    $373,000 - $433,000

    $3,029/mo

    Zestimate® history
    Loading
    Loading...

    Owner options

    List your home for rent

    $3,029/mo

    Rent Zestimate®

    Find your next renter with Zillow Rental Manager. Plus, with online applications, you can quickly screen prospective tenants – for free.

    Learn more

    $3,029/mo

    Rent Zestimate®

    Refinance and save

    $3,334/mo

    Est. payment

    Refinancing to a lower rate could help reduce your monthly payments and save thousands over the life of the loan.

    See today's rates

    $3,334/mo

    Est. payment

    Explore your selling options

    Work with a Zillow partner agent

    Leverage their expertise and Zillow's premium Showcase listings to get your home seen by more buyers.

    Get started

    List with your own agent

    Get your home in front of millions of buyers by listing it on Zillow.

    Learn how to do it

    Sell it yourself

    Take full control of how buyers see your home on Zillow by listing For Sale by Owner (FSBO).

    List your home

    What's special

    Butcher-block islandWooded approachBright foyerCustom built-insFramed by mature treesFormal dining roomCrisp white cabinetry
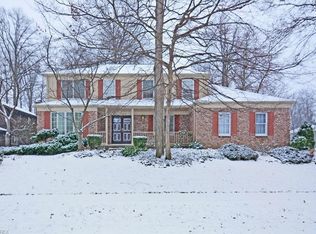
    Some streets you find by accident. This isn't one of them. Tucked deep within Deerfield Lake, North White Oaks unfolds slowly behind a wooded approach. You don't pass this street on your way to somewhere else. You arrive on it. That's the point. Step through the new front door and the home opens with confidence. A bright foyer anchors the floor plan, with a formal living room to one side and a formal dining room to the other — the kind of grounded, gracious pair a true Colonial earns. Hardwood floors run throughout, sight lines are long. Past the staircase, the home gives way to its open back half: a generously scaled kitchen runs the full width of the rear elevation — crisp white cabinetry, abundant counter space, a butcher-block island, and big windows that pull the wooded yard inside. It flows into a family room defined by a wood-burning brick fireplace and custom built-ins — a room that pulls people in. A new slider opens to the deck beyond. Upstairs, four bedrooms and two full baths sit off a central hall. The primary suite is genuinely private, set apart with its own fully remodeled ensuite bath. The hall bath has been beautifully reimagined. A flexible room at the back lives easily as a home office, nursery, or fourth bedroom — your call. Step out and the lot reveals itself. A deck overlooks a paver patio just below, framed by mature trees and bordered by neighboring yards in a way that suits the street — open, connected, the kind of backyard where a Saturday cookout has a way of multiplying. Recent concrete throughout — driveway, walkways, patio — and LeafFilter gutter guards mean the maintenance most owners are still chasing is already behind you here. Beyond the lot, Deerfield Lake delivers a full association — pool, tennis, clubhouse, playground, park, and fishing — for modest annual dues. Strongsville City Schools. Minutes to I-71, SouthPark, and the heart of town. Some homes you have to talk yourself into. This one talks back. It's "The One".

    Zillow last checked:

    Listing updated:

    Listed by:

    Joshua Anton 216-469-1456 Josh.anton@theagencyre.com,

    The Agency Cleveland Northcoast,

    Jaclyn Drager 828-514-9918,

    The Agency Cleveland Northcoast

    Bought with:

    Sylvia Incorvaia, 411497

    EXP Realty, LLC.

    Source: MLS Now,MLS#: 5212136MLS LogoOriginating MLS: Akron Cleveland Association of REALTORS

    Facts & features

    Interior

    Bedrooms & bathrooms
    • Bedrooms: 4
    • Bathrooms: 3
    • Full bathrooms: 2
    • 1/2 bathrooms: 1
    • Main level bathrooms: 1
    Heating
    • Forced Air, Gas, Heat Pump
    Cooling
    • Central Air, Ceiling Fan(s)
    Appliances
    • Included: Dryer, Dishwasher, Disposal, Microwave, Range, Refrigerator, Washer
    • Laundry: Main Level
    Features
    • Basement: Full,Unfinished
    • Number of fireplaces: 1
    • Fireplace features: Family Room, Wood Burning
    Interior area
    • Total structure area: 2,192
    • Total interior livable area: 2,192 sqft
    • Finished area above ground: 2,192

    Property

    Parking
    • Total spaces: 2
    • Parking features: Attached, Garage
    • Attached garage spaces: 2
    Features
    • Levels: Two
    • Stories: 2
    • Patio & porch: Deck
    • Pool features: Community
    Lot
    • Size: 0.3 Acres
    Details
    • Parcel number: 39722041

    Construction

    Type & style
    • Home type: SingleFamily
    • Architectural style: Colonial
    • Property subtype: Single Family Residence
    Materials
    • Vinyl Siding
    • Roof: Asphalt,Fiberglass
    Condition
    • Year built: 1977

    Utilities & green energy

    • Sewer: Public Sewer
    • Water: Public

    Community & HOA

    Community
    • Features: Clubhouse, Fishing, Playground, Park, Pool, Tennis Court(s)
    • Subdivision: Deerfield Lake 01
    HOA
    • Has HOA: Yes
    • Services included: Association Management, Common Area Maintenance, Insurance, Reserve Fund
    • HOA fee: $500 annually
    • HOA name: Deerfield Lake
    Location
    • Region: Strongsville

    Financial & listing details

    • Price per square foot: $182/sqft
    • Tax assessed value: $312,700
    • Annual tax amount: $5,138
    • Date on market: 5/22/2026
    • Cumulative days on market: 6 days
    • Listing terms: Cash,Conventional,FHA,VA Loan

    Price history

    DateEventPrice
    6/22/2026Sold$400,000+3.9%$182/sqft
    Source: MLS Now #5212136 Report a problem
    5/27/2026Pending sale$384,900$176/sqft
    Source: MLS Now #5212136 Report a problem
    5/22/2026Listed for sale$384,900+57.1%$176/sqft
    Source: MLS Now #5212136 Report a problem
    7/29/2020Sold$245,000+2.1%$112/sqft
    Source: MLS Now #4194315 Report a problem
    6/8/2020Pending sale$239,900$109/sqft
    Source: EXP Realty, LLC. #4194315 Report a problem
    6/5/2020Listed for sale$239,900+79.2%$109/sqft
    Source: EXP Realty, LLC. #4194315 Report a problem
    5/20/2013Sold$133,847$61/sqft
    Source: Public Record Report a problem

    Public tax history

    YearProperty taxesTax assessment
    2025$5,138 0%$109,450
    2024$5,139 -1.9%$109,450 +30.8%
    2023$5,238 +0.7%$83,650
    2022$5,200 +0.8%$83,650
    2021$5,159 +5.6%$83,650 +22%
    2020$4,888 +2.9%$68,570 +0%
    2019$4,748 +9.9%$68,560 0%
    2018$4,319 +0.4%$68,570 +8.5%
    2017$4,301 +1.8%$63,210
    2016$4,224 $63,210
    2015$4,224 -2.4%$63,210
    2014$4,328 -7.1%$63,210
    2013$4,657 +16.3%$63,210
    2012$4,006 -0.7%$63,210 -3.6%
    2011$4,032 -0.3%$65,560
    2010$4,045 +0.6%$65,560
    2009$4,023 -3.4%$65,560 -8%
    2008$4,162 -7.4%$71,260
    2007$4,497 -6.7%$71,260
    2006$4,818 +42.2%$71,260 +12.6%
    2005$3,388 -7.8%$63,280
    2004$3,675 +15.3%$63,280
    2003$3,188 +6.4%$63,280 +7.5%
    2002$2,997 -49.3%$58,870
    2001$5,911 -0.1%$58,870
    2000$5,916 $58,870
    Find assessor info on the county website

    Neighborhood: 44136

    Nearby schools

    GreatSchools rating
    Schools provided by the listing agent
    • District: Strongsville CSD - 1830

    Source: MLS Now. This data may not be complete. We recommend contacting the local school district to confirm school assignments for this home.

    Get a cash offer in 3 minutes
    Find out how much your home could sell for in as little as 3 minutes with a no-obligation cash offer.
    Estimated market value
    $401,200
    Get a cash offer in 3 minutes
    Find out how much your home could sell for in as little as 3 minutes with a no-obligation cash offer.
    Estimated market value
    $401,200