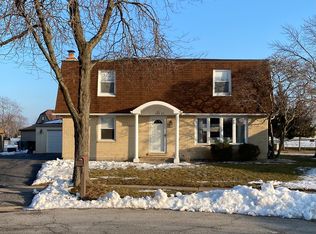
Welcome to 16561 Sharon Court, nestled within the picturesque village of Orland Hills. The charming community shares borders with neighboring Orland Park and Tinley Park and resides in esteemed school Districts 140 and 230. Embodying its motto as "the best kept secret in the southwest suburbs," this vibrant suburb prides itself in a strong sense of community and offers a variety of recreational opportunities for all ages. Orland Hills truly is an ideal place to call home and is within a short drive to Moraine Valley Community College - Southwest Education Center. The original homeowner meticulously crafted this home to their specifications including many model upgrades, and it is now on the market for the first time. The charming split-level residence is nestled on a quiet cul-de-sac and exudes great curb appeal with its classic brick exterior showcasing the enduring craftsmanship that defines the property. The large backyard is fenced and surrounded by lush green space, offers porch privacy and a rare sense of tranquility. Enjoy your morning coffee alfresco from your porch swing or meditate on your master bedroom deck while listening to the birds chirping at sunset. Second floor bedrooms feature hardwood floors. The lower-level bedroom features a spacious walk-in cedar closet. The two full bathrooms were renovated in 2006 and include a soaking tub and walk-in shower. Additionally, the unfinished sub-basement offers valuable extra space, ready to be transformed into your vision for a home gym, playroom, office, craft room, or extra storage. **New roof August 2023, with transferable warranty to the buyer. **New Frigidaire stainless steel appliances: refrigerator, microwave, and oven October 2023. Property features two tax pins. Lot 1 (0.18) acres, lot 2 (0.03) acres; total of 0.21 acres. Don't miss your chance to make this house your forever home. Schedule your appointment today!
Closed
$355,000
16561 Sharon Ct, Orland Hills, IL 60487
4beds
2,066sqft
Single Family Residence
Built in 1979
9,147 Square Feet Lot
$402,400 Zestimate®
$172/sqft
$3,505 Estimated rent
Home value
$402,400
$382,000 - $423,000
$3,505/mo
Zestimate® history
Owner options
List your home for rent
$3,505/mo
Rent Zestimate®
Find your next renter with Zillow Rental Manager. Plus, with online applications, you can quickly screen prospective tenants – for free.
$3,505/mo
Rent Zestimate®
Refinance and save
$2,548/mo
Est. payment
Refinancing to a lower rate could help reduce your monthly payments and save thousands over the life of the loan.
$2,548/mo
Est. payment
Explore your selling options
Work with a Zillow partner agent
Leverage their expertise and Zillow's premium Showcase listings to get your home seen by more buyers.
Get startedList with your own agent
Get your home in front of millions of buyers by listing it on Zillow.
Learn how to do itSell it yourself
Take full control of how buyers see your home on Zillow by listing For Sale by Owner (FSBO).
List your homeWhat's special
Lush green spaceHome gymNew roofHardwood floorsOrland hillsClassic brick exteriorMaster bedroom deck
Zillow last checked:
Listing updated:
Listed by:
Maribel Salgado-Little, ABR,AHWD,CIPS,CRS,CSC,E-PRO,SFR,SRES 708-475-1989,
Realty Executives Elite
Bought with:
Vince Kelly
Keller Williams Preferred Rlty
Source: MRED as distributed by MLS GRID,MLS#: 11986272
Facts & features
Interior
Bedrooms & bathrooms
- Bedrooms: 4
- Bathrooms: 2
- Full bathrooms: 2
Rooms
- Room types: Other Room, Foyer
Primary bedroom
- Features: Flooring (Hardwood)
- Level: Second
- Area: 156 Square Feet
- Dimensions: 13X12
Bedroom 2
- Features: Flooring (Hardwood)
- Level: Second
- Area: 130 Square Feet
- Dimensions: 13X10
Bedroom 3
- Features: Flooring (Hardwood)
- Level: Second
- Area: 110 Square Feet
- Dimensions: 11X10
Bedroom 4
- Features: Flooring (Carpet), Window Treatments (Window Treatments)
- Level: Lower
- Area: 90 Square Feet
- Dimensions: 10X9
Family room
- Features: Flooring (Carpet), Window Treatments (Shades)
- Level: Lower
- Area: 247 Square Feet
- Dimensions: 19X13
Foyer
- Features: Flooring (Ceramic Tile)
- Level: Main
- Area: 48 Square Feet
- Dimensions: 4X12
Kitchen
- Features: Kitchen (Eating Area-Table Space), Flooring (Vinyl)
- Level: Main
- Area: 220 Square Feet
- Dimensions: 22X10
Living room
- Features: Flooring (Parquet), Window Treatments (Bay Window(s))
- Level: Main
- Area: 228 Square Feet
- Dimensions: 19X12
Other
- Features: Flooring (Other)
- Level: Basement
- Area: 484 Square Feet
- Dimensions: 22X22
Heating
- Natural Gas, Forced Air
Cooling
- Central Air
Appliances
- Included: Range, Microwave, Dishwasher, Refrigerator, Washer, Dryer, Disposal, Humidifier
- Laundry: Gas Dryer Hookup, In Unit, Sink
Features
- Flooring: Hardwood, Carpet
- Doors: Storm Door(s)
- Windows: Screens
- Basement: Unfinished,Sub-Basement,Partial
- Number of fireplaces: 1
- Fireplace features: Gas Starter, Family Room
Interior area
- Total structure area: 2,066
- Total interior livable area: 2,066 sqft
Property
Parking
- Total spaces: 4
- Parking features: Concrete, Garage Door Opener, On Site, Garage Owned, Attached, Driveway, Owned, Garage
- Attached garage spaces: 2
- Has uncovered spaces: Yes
Accessibility
- Accessibility features: No Disability Access
Features
- Levels: Tri-Level
- Patio & porch: Deck, Patio
- Fencing: Fenced,Chain Link
- Has view: Yes
Lot
- Size: 9,147 Square Feet
- Dimensions: 87.9 X 133.31 X 36.8X 95.2
- Features: Cul-De-Sac, Mature Trees, Backs to Public GRND, Views
Details
- Additional parcels included: 27224030690000
- Parcel number: 27224030360000
- Special conditions: None
- Other equipment: Intercom, Ceiling Fan(s), Sump Pump
Construction
Type & style
- Home type: SingleFamily
- Property subtype: Single Family Residence
Materials
- Brick
- Foundation: Concrete Perimeter
- Roof: Asphalt
Condition
- New construction: No
- Year built: 1979
Utilities & green energy
- Sewer: Public Sewer
- Water: Lake Michigan, Public
Community & HOA
Community
- Features: Park, Tennis Court(s), Curbs, Sidewalks, Street Lights, Street Paved
- Security: Carbon Monoxide Detector(s)
HOA
- Services included: None
Location
- Region: Orland Hills
Financial & listing details
- Price per square foot: $172/sqft
- Tax assessed value: $290,010
- Annual tax amount: $5,251
- Date on market: 2/22/2024
- Listing terms: Conventional
- Ownership: Fee Simple
Price history
| Date | Event | Price |
|---|---|---|
| 3/27/2024 | Sold | $355,000-4.1%$172/sqft |
Source:  MRED as distributed by MLS GRID #11986272 Report a problem MRED as distributed by MLS GRID #11986272 Report a problem | ||
| 2/28/2024 | Contingent | $370,000$179/sqft |
Source: MRED as distributed by MLS GRID #11986272 Report a problem | ||
| 2/22/2024 | Listed for sale | $370,000+1.4%$179/sqft |
Source: MRED as distributed by MLS GRID #11986272 Report a problem | ||
| 12/21/2023 | Listing removed | -- |
Source: MRED as distributed by MLS GRID #11932490 Report a problem | ||
| 11/16/2023 | Listed for sale | $364,900-2.7%$177/sqft |
Source: MRED as distributed by MLS GRID #11932490 Report a problem | ||
| 11/16/2023 | Listing removed | -- |
Source: MRED as distributed by MLS GRID #11881423 Report a problem | ||
| 9/9/2023 | Listed for sale | $375,000-2.6%$182/sqft |
Source: MRED as distributed by MLS GRID #11881423 Report a problem | ||
| 9/9/2023 | Listing removed | -- |
Source: MRED as distributed by MLS GRID #11859067 Report a problem | ||
| 8/16/2023 | Listed for sale | $385,000$186/sqft |
Source: MRED as distributed by MLS GRID #11859067 Report a problem | ||
Public tax history
| Year | Property taxes | Tax assessment |
|---|---|---|
| 2024 | $6,485 +0.9% | $29,001 +0% |
| 2023 | $6,427 +23% | $28,999 +40% |
| 2022 | $5,227 +8.7% | $20,713 |
| 2021 | $4,807 +0.9% | $20,713 |
| 2020 | $4,766 -5.2% | $20,713 -5.6% |
| 2019 | $5,025 -25.8% | $21,947 |
| 2018 | $6,773 +3.6% | $21,947 |
| 2017 | $6,535 +38.2% | $21,947 +14.5% |
| 2016 | $4,728 -21.5% | $19,171 |
| 2015 | $6,024 +1.2% | $19,171 |
| 2014 | $5,954 +32.4% | $19,171 -4.8% |
| 2013 | $4,498 +1.9% | $20,146 |
| 2012 | $4,415 -0.4% | $20,146 |
| 2011 | $4,433 +6.9% | $20,146 -21.4% |
| 2010 | $4,146 +11.6% | $25,645 |
| 2009 | $3,716 -0.7% | $25,645 -5% |
| 2008 | $3,740 +0.6% | $26,995 +20.4% |
| 2007 | $3,717 +8.6% | $22,428 |
| 2006 | $3,422 +9.4% | $22,428 |
| 2005 | $3,127 +1% | $22,428 +35.4% |
| 2004 | $3,096 +9.8% | $16,568 |
| 2003 | $2,821 +2.6% | $16,568 |
| 2002 | $2,750 +8.2% | $16,568 +11.2% |
| 2001 | $2,542 +1.1% | $14,902 |
| 2000 | $2,515 -0.4% | $14,902 |
| 1999 | $2,526 | $14,902 |
Find assessor info on the county website
Neighborhood: 60487
Nearby homes
- $1,380-- bd-- ba-- sqft16561 Sharon Ct, Orland Hills, IL 60487Off Market
- $363,1004 bd-- ba1.8k sqft16700 Sharon Ct, Orland Hills, IL 60487Off Market

- $350,7004 bd2 ba2k sqft16551 Sharon Ct, Orland Hills, IL 60487Off Market
- $334,3003 bd1 ba1.1k sqft16560 Sharon Ct, Orland Hills, IL 60487Off Market
- $351,2003 bd2 ba1.1k sqft16550 Sharon Ct, Orland Hills, IL 60487Off Market
- $312,2003 bd2 ba1.1k sqft16541 Sharon Ct, Orland Hills, IL 60487Off Market
- $291,3003 bd1 ba1.1k sqft16541 Sharon Ct, Orland Hills, IL 60487Off Market
- $---- bd-- ba-- sqft16541 Sharon Ct, Tinley Park, IL 60487Off Market
Nearby schools
GreatSchools rating
- 8/10Fernway Park Elementary SchoolGrades: PK-5Distance: 0.1 mi
- 7/10Prairie View Middle SchoolGrades: 6-8Distance: 1.2 mi
- 10/10Victor J Andrew High SchoolGrades: 9-12Distance: 0.8 mi
Schools provided by the listing agent
- District: 140
Source: MRED as distributed by MLS GRID. This data may not be complete. We recommend contacting the local school district to confirm school assignments for this home.
Get a cash offer in 3 minutes
Find out how much your home could sell for in as little as 3 minutes with a no-obligation cash offer.
Estimated market value
$402,400
Get a cash offer in 3 minutes
Find out how much your home could sell for in as little as 3 minutes with a no-obligation cash offer.
Estimated market value
$402,400
- Illinois
- Cook County
- Orland Hills
- 60487
- 16561 Sharon Ct
Nearby cities
Nearby zip codes
Other Orland Hills Topics
