Skip main navigation
Sold for $598,990
  • $598,990

    16562 Kennedy Dr Lot 36, Shrewsbury, PA 17361

    5beds
    3,247sqft
    Single Family Residence
    Built in 2024
    0.55 Acres Lot
    $624,200 Zestimate®
    $184/sqft
    $2,941 Estimated rent

    Home value

    $624,200

    $587,000 - $662,000

    $2,941/mo

    Zestimate® history
    Loading
    Loading...

    Owner options

    List your home for rent

    $2,941/mo

    Rent Zestimate®

    Find your next renter with Zillow Rental Manager. Plus, with online applications, you can quickly screen prospective tenants – for free.

    Learn more

    $2,941/mo

    Rent Zestimate®

    Refinance and save

    $3,977/mo

    Est. payment

    Refinancing to a lower rate could help reduce your monthly payments and save thousands over the life of the loan.

    See today's rates

    $3,977/mo

    Est. payment

    Explore your selling options

    Work with a Zillow partner agent

    Leverage their expertise and Zillow's premium Showcase listings to get your home seen by more buyers.

    Get started

    List with your own agent

    Get your home in front of millions of buyers by listing it on Zillow.

    Learn how to do it

    Sell it yourself

    Take full control of how buyers see your home on Zillow by listing For Sale by Owner (FSBO).

    List your home

    What's special

    Sitting areaLarge eat-in areaWalk-in pantryFormal dining roomTwo walk-in closetsLavish private bathroomGourmet kitchen
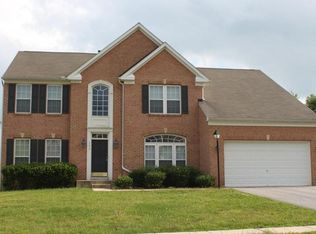
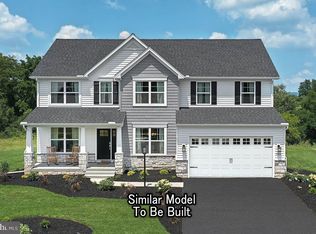
    UNDER CONSTRUCTION: estimated completion November/December!! Welcome Home to the Copper Beech Floorplan! This beautiful 5 bedroom, 3 full baths, 2-story home with a 2-car garage offers luxurious living with attractive features. The spacious first floor features a gourmet kitchen with a large eat-in area and walk-in pantry. Entertain effortlessly in the grand 2-story family room and formal dining room. Need a quiet space? Escape to the 1st floor bedroom or flexible room. Upstairs, the expansive owner's suite boasts a sitting area, two walk-in closets, and a lavish private bathroom. Three additional bedrooms offer charm and ample closet space. The large unfinished basement provides endless possibilities for customization. Don't miss this chance for luxury living! The photos used in this MLS listing are representative of the subject property and may include upgrades and features that are not present in this home. Please verify all details and specifications to ensure they meet your requirements. The new assessment for this sub-division has yet to be completed; taxes shown in MLS are zero. A new assessment of the improved lot and dwelling will determine the taxes due.

    Zillow last checked:

    Listing updated:

    Listed by:

    Brent McDowell 484-877-5043,

    Berks Homes Realty, LLC

    Bought with:

    Courtney Pleiss, 661864

    EXP Realty, LLC

    Source: Bright MLS,MLS#: PAYK2070716MLS Logo

    Facts & features

    Interior

    Bedrooms & bathrooms
    • Bedrooms: 5
    • Bathrooms: 3
    • Full bathrooms: 3
    • Main level bathrooms: 1
    • Main level bedrooms: 1
    Basement
    • Area: 1582
    Heating
    • Heat Pump, Programmable Thermostat, Natural Gas
    Cooling
    • Central Air, Programmable Thermostat, Electric
    Appliances
    • Included: Dishwasher, Disposal, Energy Efficient Appliances, Microwave, Oven/Range - Gas, Water Heater, Electric Water Heater
    • Laundry: Hookup, Upper Level
    Features
    • Breakfast Area, Combination Dining/Living, Combination Kitchen/Dining, Combination Kitchen/Living, Dining Area, Family Room Off Kitchen, Open Floorplan, Kitchen Island, Pantry, Primary Bath(s), Recessed Lighting, Bathroom - Stall Shower, Bathroom - Tub Shower, Dry Wall
    • Flooring: Carpet, Vinyl, Other
    • Doors: Insulated
    • Windows: Double Pane Windows, Energy Efficient, Insulated Windows, Low Emissivity Windows, Screens, Vinyl Clad
    • Basement: Full,Interior Entry,Rough Bath Plumb,Unfinished
    • Number of fireplaces: 1
    • Fireplace features: Mantel(s)
    Interior area
    • Total structure area: 4,829
    • Total interior livable area: 3,247 sqft
    • Finished area above ground: 3,247

    Property

    Parking
    • Total spaces: 4
    • Parking features: Garage Faces Side, Built In, Inside Entrance, Garage Door Opener, Driveway, Attached
    • Attached garage spaces: 2
    • Uncovered spaces: 2
    • Details: Garage Sqft: 483
    Accessibility
    • Accessibility features: None
    Features
    • Levels: Two
    • Stories: 2
    • Exterior features: Lighting
    • Pool features: None
    Lot
    • Size: 0.55 Acres
    Details
    • Additional structures: Above Grade
    • Parcel number: NO TAX RECORD
    • Zoning: R
    • Special conditions: Standard

    Construction

    Type & style
    • Home type: SingleFamily
    • Architectural style: Traditional
    • Property subtype: Single Family Residence
    Materials
    • Asphalt, Batts Insulation, Blown-In Insulation, Composition, Concrete, Frame, Glass, Rough-In Plumbing, Stick Built, Vinyl Siding
    • Foundation: Concrete Perimeter, Passive Radon Mitigation
    • Roof: Architectural Shingle,Asphalt,Fiberglass
    Condition
    • Excellent
    • New construction: Yes
    • Year built: 2024
    Details
    • Builder model: Copper Beech B
    • Builder name: Berks Homes

    Utilities & green energy

    • Electric: 200+ Amp Service
    • Sewer: Public Sewer
    • Water: Public

    Community & HOA

    Community
    • Security: Carbon Monoxide Detector(s), Smoke Detector(s)
    • Subdivision: Presidential Heights
    HOA
    • Has HOA: No
    Location
    • Region: Shrewsbury
    • Municipality: SHREWSBURY TWP

    Financial & listing details

    • Price per square foot: $184/sqft
    • Date on market: 10/24/2024
    • Listing agreement: Exclusive Agency
    • Listing terms: Cash,Conventional,FHA,USDA Loan,VA Loan
    • Inclusions: Oven / Range, Dishwasher, Microwave & Disposal
    • Ownership: Fee Simple

    Price history

    DateEventPrice
    1/3/2025Sold$598,990$184/sqft
    Source: Bright MLS #PAYK2070716 Report a problem
    12/5/2024Pending sale$598,990$184/sqft
    Source: Bright MLS #PAYK2070716 Report a problem
    11/22/2024Price change$598,990-1.8%$184/sqft
    Source: Bright MLS #PAYK2070716 Report a problem
    10/18/2024Price change$609,990-2.4%$188/sqft
    Source: Berks Homes Report a problem
    10/3/2024Price change$624,990-2.3%$192/sqft
    Source: Bright MLS #PAYK2059258 Report a problem
    10/1/2024Price change$639,990+0.8%$197/sqft
    Source: Bright MLS #PAYK2059258 Report a problem
    9/18/2024Price change$634,990-0.8%$196/sqft
    Source: Bright MLS #PAYK2059258 Report a problem
    7/18/2024Price change$639,990-0.2%$197/sqft
    Source: Bright MLS #PAYK2059258 Report a problem
    4/10/2024Listed for sale$640,990$197/sqft
    Source: Bright MLS #PAYK2059258 Report a problem

    Public tax history

    Tax history is unavailable.

    Neighborhood: 17361

    Nearby schools

    GreatSchools rating
    Schools provided by the listing agent
    • District: Southern York County

    Source: Bright MLS. This data may not be complete. We recommend contacting the local school district to confirm school assignments for this home.

    Sell for more on Zillow
    Get a Zillow Showcase℠ listing at no additional cost and you could sell for .
    $624,200
    2% more
    +$12,484
    With Zillow Showcase(estimated)
    $636,684
    Sell for more on Zillow
    Get a Zillow Showcase℠ listing at no additional cost and you could sell for .
    $624,200
    2% more
    +$12,484
    With Zillow Showcase(estimated)
    $636,684