Nestled in the highly desirable North City neighborhood, this charming home offers the perfect blend of privacy, comfort, and convenience. Situated on an oversized fenced corner lot and bordered by the tranquil setting of Hamlin Park, you'll enjoy a peaceful, nature-filled backdrop while remaining just minutes from everyday amenities.Inside, the light-filled living room is anchored by a cozy wood-burning fireplace and expansive window that floods the space with natural light. Laminate hardwood flooring flows throughout, while the beautifully remodeled bathroom adds a fresh, modern touch. Major updates—including a newer roof and mini-split heating and cooling system—provide year-round comfort and peace of mind.Step outside to a private patio overlooking the lush greenbelt, creating the perfect space to relax or entertain. An oversized storage shed offers exceptional room for tools, outdoor gear, lawn equipment, and recreational toys.Commuters will appreciate the quick access to I-5, while Shoreline's vibrant North City Business District, offering an abundance of restaurants, coffee shops and shopping, is just minutes away. With solid construction, thoughtful updates, and a prime walkable location, this home is an outstanding opportunity in one of Shoreline's most sought-after neighborhoods.
Active
Listed by: Keller Williams North Seattle • Brittany N. Casel
Price cut: $34.9K (8/27)
$665,000
16563 18th Avenue NE, Shoreline, WA 98155
3beds
1,200sqft
Single Family Residence
Built in 1948
0.28 Acres Lot
$-- Zestimate®
$554/sqft
$-- HOA
What's special
Cozy wood-burning fireplaceLaminate hardwood flooringOversized storage shedOversized fenced corner lotNewer roofBeautifully remodeled bathroom
- 30 days
- 1,181
- 84
Likely to sell faster than
Zillow last checked:
Listing updated:
Listed by:
Brittany N. Casel,
Keller Williams North Seattle
Source: NWMLS as distributed by MLS GRID,MLS#: 2565456
Facts & features
Interior
Bedrooms & bathrooms
- Bedrooms: 3
- Bathrooms: 1
- Full bathrooms: 1
- Main level bathrooms: 1
- Main level bedrooms: 3
Primary bedroom
- Level: Main
Bedroom
- Level: Main
Bedroom
- Level: Main
Bathroom full
- Level: Main
Dining room
- Level: Main
Entry hall
- Level: Main
Kitchen with eating space
- Level: Main
Living room
- Level: Main
Utility room
- Level: Main
Heating
- Fireplace, Ductless, Electric
Cooling
- Ductless, None
Appliances
- Included: Dishwasher, Dryer, Refrigerator, Stove(s)/Range(s), Washer, Dishwasher(s), Dryer(s), Refrigerator(s), Washer(s)
Features
- Ceiling Fan(s), Dining Room, High Tech Cabling
- Flooring: Laminate
- Windows: Dbl Pane/Storm Window
- Basement: None
- Number of fireplaces: 1
- Fireplace features: Wood Burning, Main Level: 1, Fireplace
Interior area
- Total structure area: 1,200
- Total interior livable area: 1,200 sqft
Property
Parking
- Parking features: Driveway, RV Parking
Features
- Levels: One
- Stories: 1
- Entry location: Main
- Patio & porch: Ceiling Fan(s), Dbl Pane/Storm Window, Dining Room, Fireplace, High Tech Cabling
- Has view: Yes
- View description: Territorial
Lot
- Size: 0.28 Acres
- Dimensions: 119' x 43' x 85' x 43' x 141' x 89'
- Features: Corner Lot, Curbs, Open Lot, Paved, Sidewalk, Deck, Fenced-Fully, Outbuildings, Patio, RV Parking, Shop
- Topography: Level
- Residential vegetation: Garden Space
Details
- Parcel number: 0926049011
- Zoning: NR3
- Special conditions: Standard
Construction
Type & style
- Home type: SingleFamily
- Architectural style: 1 Story
- Property subtype: Single Family Residence
Materials
- Cement/Concrete
- Foundation: Slab
- Roof: Composition
Condition
- Good
- Year built: 1948
Utilities & green energy
- Electric: Company: Seattle City Light
- Sewer: Sewer Connected, Company: Shoreline Wastewater
- Water: Public, Company: North City Water
- Utilities for property: Comcast, Comcast
Community & HOA
Community
- Subdivision: North City
Location
- Region: Shoreline
Financial & listing details
- Price per square foot: $554/sqft
- Tax assessed value: $645,000
- Annual tax amount: $7,036
- Date on market: 8/5/2026
- Cumulative days on market: 32 days
- Listing terms: Conventional,FHA,VA Loan
- Inclusions: Dishwasher(s), Dryer(s), Refrigerator(s), Stove(s)/Range(s), Washer(s)
Estimated market value
Not available
Estimated sales range
Not available
Not available
Price history
| Date | Event | Price |
|---|---|---|
| 8/27/2026 | Price change | $665,000-5%$554/sqft |
Source:  NWMLS as distributed by MLS GRID #2565456 Report a problem NWMLS as distributed by MLS GRID #2565456 Report a problem | ||
| 8/6/2026 | Listed for sale | $699,900+159.3%$583/sqft |
Source: NWMLS as distributed by MLS GRID #2565456 Report a problem | ||
| 11/8/2018 | Listing removed | $1,799$1/sqft |
Source: North Pacific Properties, LLC Report a problem | ||
| 10/24/2018 | Price change | $1,799-10%$1/sqft |
Source: North Pacific Properties, LLC Report a problem | ||
| 10/11/2018 | Price change | $1,999+11.1%$2/sqft |
Source: North Pacific Properties, LLC Report a problem | ||
| 10/6/2018 | Listed for rent | $1,800+5.9%$2/sqft |
Source: North Pacific Properties, LLC Report a problem | ||
| 2/26/2015 | Listing removed | $1,700$1/sqft |
Source: North Pacific Properties, LLC Report a problem | ||
| 2/20/2015 | Listed for rent | $1,700$1/sqft |
Source: North Pacific Properties, LLC Report a problem | ||
| 4/19/2005 | Sold | $269,950+42.5%$225/sqft |
Source: NWMLS as distributed by MLS GRID #25039566 Report a problem | ||
| 3/30/2001 | Sold | $189,450+18.4%$158/sqft |
Source: NWMLS as distributed by MLS GRID #21024051 Report a problem | ||
| 9/10/1999 | Sold | $160,000+14.3%$133/sqft |
Source: Public Record Report a problem | ||
| 3/16/1998 | Sold | $139,950+14.7%$117/sqft |
Source: Public Record Report a problem | ||
| 4/22/1994 | Sold | $122,000$102/sqft |
Source: Public Record Report a problem | ||
Public tax history
| Year | Property taxes | Tax assessment |
|---|---|---|
| 2025 | $7,036 +2.8% | $645,000 +4.9% |
| 2024 | $6,843 +6.3% | $615,000 +14.7% |
| 2023 | $6,441 +1.8% | $536,000 -10.4% |
| 2022 | $6,329 +10.4% | $598,000 +22.8% |
| 2021 | $5,732 +4.7% | $487,000 +15.4% |
| 2020 | $5,473 +1.3% | $422,000 +0.2% |
| 2019 | $5,400 +10.2% | $421,000 +8.2% |
| 2018 | $4,900 +7.9% | $389,000 +9% |
| 2017 | $4,541 +26.1% | $357,000 -2.7% |
| 2016 | $3,602 | $367,000 +11.6% |
| 2015 | $3,602 | $329,000 +23.2% |
| 2014 | $3,602 | $267,000 +15.1% |
| 2013 | $3,602 | $232,000 +7.9% |
| 2012 | -- | $215,000 -11.9% |
| 2011 | -- | $244,000 -5.4% |
| 2010 | -- | $258,000 |
| 2009 | -- | $258,000 -0.4% |
| 2007 | -- | $259,000 -2.3% |
| 2006 | -- | $265,000 +8.6% |
| 2005 | -- | $244,000 +32.6% |
| 2001 | $2,684 +17.7% | $184,000 +28.7% |
| 2000 | $2,281 | $143,000 |
Find assessor info on the county website
Monthly payment
Est. payment
Payment breakdown
Explore the cost of this home by adjusting the details. Changes won't be saved.Climate risks
Neighborhood: North City
Similar homes
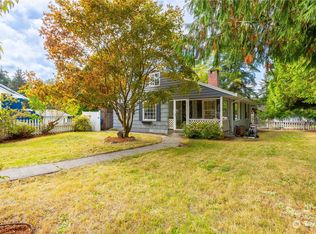
- $650,0003 bd1 ba1k sqftFir View Terrace 2nd Add, Shoreline, WA 98155Active
 MLS ID #2563523, Dafna Shalev. NWMLS as distributed by MLS GRID
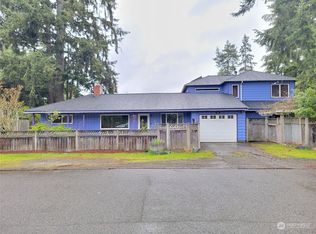
 - $675,0003 bd1 ba1.4k sqft17633 10th Avenue NE, Shoreline, WA 98155Active
 MLS ID #2532625, Brian Alfi. NWMLS as distributed by MLS GRID
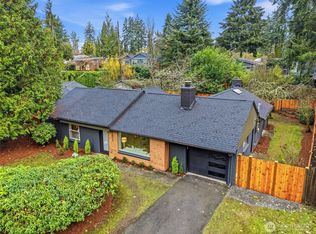
 - $830,0003 bd2 ba1.6k sqft1572 NE 170th Street, Shoreline, WA 98155Active
 MLS ID #2562127, Kevin Ma. NWMLS as distributed by MLS GRID
 - $599,0002 bd1 ba860 sqft17211 5th Avenue NE, Shoreline, WA 98155Active
 MLS ID #2569619, Sara Fisher. NWMLS as distributed by MLS GRID
