Skip main navigation
Sold for $600,000
  • $600,000

    16563 E Auburn Hills Drive, Parker, CO 80134

    4beds
    3,234sqft
    Townhouse
    Built in 2003
    4,791 Square Feet Lot
    $597,800 Zestimate®
    $186/sqft
    $3,330 Estimated rent

    Home value

    $597,800

    Estimated sales range

    Not available

    $3,330/mo

    Zestimate® history
    Loading
    Loading...

    Owner options

    List your home for rent

    $3,330/mo

    Rent Zestimate®

    Find your next renter with Zillow Rental Manager. Plus, with online applications, you can quickly screen prospective tenants – for free.

    Learn more

    $3,330/mo

    Rent Zestimate®

    Refinance and save

    $4,009/mo

    Est. payment

    Refinancing to a lower rate could help reduce your monthly payments and save thousands over the life of the loan.

    See today's rates

    $4,009/mo

    Est. payment

    Explore your selling options

    Work with a Zillow partner agent

    Leverage their expertise and Zillow's premium Showcase listings to get your home seen by more buyers.

    Get started

    List with your own agent

    Get your home in front of millions of buyers by listing it on Zillow.

    Learn how to do it

    Sell it yourself

    Take full control of how buyers see your home on Zillow by listing For Sale by Owner (FSBO).

    List your home

    What's special

    Maintenance-free townhomeVaulted ceilingsTons of storageOne-level four-bedroom homeRecently upgraded kitchenWalk-in closetsNew stainless steel appliances
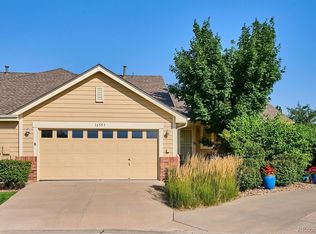
    Oozing curb appeal and thoughtfully updated throughout, this maintenance-free townhome is the perfect “lock-and-leave” opportunity in immaculate condition. Tucked away in a quiet cul-de-sac and within walking distance to shops, dining, and everyday amenities, this beautifully maintained ranch-style home offers convenient one-level living with the added bonus of a fully finished basement. Step inside to discover gleaming hardwood floors (refinished in 2018), fresh interior paint, vaulted ceilings, and a bright, open floor plan designed for comfortable living and entertaining. The recently updated kitchen features quartz countertops, stainless steel appliances, and abundant cabinetry. The main level includes a spacious primary suite with a remodeled five-piece bath and walk-in closets, along with two additional bedrooms filled with natural light and new carpeting. A full hall bath and convenient main-level laundry complete the space. The inviting family room, anchored by a gas fireplace, flows seamlessly to the covered back deck—private and backing to a peaceful greenbelt. Downstairs, the finished basement expands your living options with a fourth bedroom, a ¾ bath, a second laundry area, generous storage, and two large flexible spaces ideal for a media room, home gym, office, or playroom. With nearly 3,300 total square feet (approximately 2,700 finished), this home offers exceptional versatility for today’s lifestyle. Enjoy true low-maintenance living with an HOA that covers water, sewer, exterior maintenance, trash/recycling—and even snow removal right to your front door. Homes in this desirable Bradbury neighborhood rarely come available. Don’t miss your chance to own this exceptional property in one of Parker’s most sought-after locations.

    Zillow last checked:

    Listing updated:

    Listed by:

    Brad Snyders 303-799-9898 bsnyders@remax.net,

    RE/MAX Synergy,

    The Reed Estate Team 303-578-2188,

    RE/MAX Synergy

    Bought with:

    Lane Davidson, 100111569 00

    LPT Realty

    Source: REcolorado as distributed by MLS GRID,MLS#: 7936895MLS Logo

    Facts & features

    Interior

    Bedrooms & bathrooms
    • Bedrooms: 4
    • Bathrooms: 3
    • Full bathrooms: 2
    • 3/4 bathrooms: 1
    • Main level bathrooms: 2
    • Main level bedrooms: 3
    Bedroom
    • Features: Primary Suite
    • Level: Main
    Bedroom
    • Level: Main
    Bedroom
    • Level: Main
    Bedroom
    • Level: Basement
    Bathroom
    • Level: Main
    Bathroom
    • Level: Main
    Bathroom
    • Level: Basement
    Dining room
    • Level: Main
    Family room
    • Level: Main
    Kitchen
    • Level: Main
    Heating
    • Forced Air, Natural Gas
    Cooling
    • Central Air
    Appliances
    • Included: Cooktop, Dishwasher, Disposal, Dryer, Microwave, Oven, Range, Refrigerator, Self Cleaning Oven, Washer
    • Laundry: In Unit
    Features
    • Ceiling Fan(s), Eat-in Kitchen, Five Piece Bath, High Ceilings, High Speed Internet, Open Floorplan, Pantry, Primary Suite, Quartz Counters, Smoke Free, Vaulted Ceiling(s), Walk-In Closet(s)
    • Flooring: Carpet, Tile, Wood
    • Windows: Double Pane Windows, Window Coverings
    • Basement: Cellar,Finished,Full
    • Number of fireplaces: 1
    • Fireplace features: Family Room, Gas
    • Common walls with other units/homes: 1 Common Wall
    Interior area
    • Total structure area: 3,234
    • Total interior livable area: 3,234 sqft
    • Finished area above ground: 1,617
    • Finished area below ground: 1,034

    Property

    Parking
    • Total spaces: 2
    • Parking features: Garage - Attached
    • Attached garage spaces: 2
    Features
    • Levels: One
    • Stories: 1
    • Patio & porch: Covered, Deck, Front Porch, Patio
    • Exterior features: Rain Gutters
    Lot
    • Size: 4,791 Square Feet
    • Features: Cul-De-Sac, Landscaped
    Details
    • Parcel number: R0433838
    • Special conditions: Standard

    Construction

    Type & style
    • Home type: Townhouse
    • Property subtype: Townhouse
    • Attached to another structure: Yes
    Materials
    • Frame, Rock
    • Foundation: Slab
    • Roof: Composition
    Condition
    • Updated/Remodeled
    • Year built: 2003

    Utilities & green energy

    • Sewer: Public Sewer
    • Water: Public
    • Utilities for property: Electricity Connected, Internet Access (Wired), Natural Gas Connected

    Community & HOA

    Community
    • Security: Carbon Monoxide Detector(s)
    • Subdivision: Auburn Hills
    HOA
    • Has HOA: Yes
    • Amenities included: Pool
    • Services included: Exterior Maintenance w/out Roof, Irrigation, Maintenance Grounds, Maintenance Structure, Recycling, Sewer, Snow Removal, Trash, Water
    • HOA fee: $416 monthly
    • HOA name: Auburn Hills-MSI
    • HOA phone: 303-420-4433
    Location
    • Region: Parker

    Financial & listing details

    • Price per square foot: $186/sqft
    • Tax assessed value: $599,180
    • Annual tax amount: $3,380
    • Date on market: 12/3/2025
    • Listing terms: Cash,Conventional,FHA,VA Loan
    • Exclusions: Sellers Personal Possessions.
    • Ownership: Individual
    • Electric utility on property: Yes
    • Road surface type: Paved

    Price history

    DateEventPrice
    6/30/2026Sold$600,000-2%$186/sqft
    Source: REcolorado as distributed by MLS GRID #7936895 Report a problem
    5/29/2026Pending sale$612,000$189/sqft
    Source: REcolorado as distributed by MLS GRID #7936895 Report a problem
    5/16/2026Price change$612,000-2.1%$189/sqft
    Source: REcolorado as distributed by MLS GRID #7936895 Report a problem
    4/1/2026Price change$625,000-0.8%$193/sqft
    Source: REcolorado as distributed by MLS GRID #7936895 Report a problem
    3/20/2026Pending sale$630,000$195/sqft
    Source: REcolorado as distributed by MLS GRID #7936895 Report a problem
    3/7/2026Price change$630,000-3.1%$195/sqft
    Source: REcolorado as distributed by MLS GRID #7936895 Report a problem
    12/3/2025Listed for sale$650,000+80.6%$201/sqft
    Source: REcolorado as distributed by MLS GRID #7936895 Report a problem
    8/13/2015Sold$360,000+34.6%$111/sqft
    Source: Public Record Report a problem
    12/11/2008Sold$267,500$83/sqft
    Source: Public Record Report a problem
    10/25/2008Price change$267,500-2.7%$83/sqft
    Source: NRT Denver #702048 Report a problem
    9/16/2008Listed for sale$275,000+12.2%$85/sqft
    Source: NRT Denver #702048 Report a problem
    4/26/2007Sold$245,000+3.6%$76/sqft
    Source: Public Record Report a problem
    11/29/2006Sold$236,598-4.2%$73/sqft
    Source: Public Record Report a problem
    12/4/2003Sold$247,099$76/sqft
    Source: Public Record Report a problem

    Public tax history

    YearProperty taxesTax assessment
    2025$3,380 -1.2%$37,450 -11.6%
    2024$3,420 +36.9%$42,380 -0.9%
    2023$2,498 -3.9%$42,780 +48.1%
    2022$2,600 $28,890 -2.8%
    2021-- $29,720 +2.2%
    2020$2,573 -2%$29,070
    2019$2,626 0%$29,070 +1.2%
    2018$2,626 +7.8%$28,730
    2017$2,436 +5.3%$28,730 +7.2%
    2016$2,315 -1.8%$26,790
    2015$2,357 +17.6%$26,790 +31.9%
    2014$2,004 $20,310
    2013-- $20,310 +2.3%
    2012-- $19,860
    2011-- $19,860 +1.5%
    2010-- $19,560 -3.1%
    2009$914 $20,180
    2008-- $20,180 -1.6%
    2007-- $20,510
    2006$1,841 +288%$20,510 +15%
    2004$475 -46.1%$17,840 +76.3%
    2003$881 $10,120 +101100%
    2002-- $10
    Find assessor info on the county website

    Neighborhood: Bradbury Ranch

    Nearby schools

    GreatSchools rating
    Schools provided by the listing agent
    • Elementary: Prairie Crossing
    • Middle: Sierra
    • High: Chaparral
    • District: Douglas RE-1

    Source: REcolorado as distributed by MLS GRID. This data may not be complete. We recommend contacting the local school district to confirm school assignments for this home.

    Get a cash offer in 3 minutes
    Find out how much your home could sell for in as little as 3 minutes with a no-obligation cash offer.
    Estimated market value
    $597,800
    Get a cash offer in 3 minutes
    Find out how much your home could sell for in as little as 3 minutes with a no-obligation cash offer.
    Estimated market value
    $597,800