First time on the market in decades! Welcome to this spacious and well-cared-for 5-bedroom, 3-bath home in desirable Hacienda Heights. Offering an exceptionally versatile floor plan, the main level features 3 bedrooms and 2 bathrooms, providing convenient single-level living options. Upstairs, discover a huge bonus room, two additional generously sized bedrooms, and a full bathroom; an ideal layout for extended family, guests, a home office, recreational space, or multigenerational living. The home has been refreshed with newer interior paint and flooring throughout, giving it a bright, welcoming feel while offering the next owner an opportunity to make it their own. All bathrooms are equipped with safety grab bars for added accessibility and convenience. Located in an established Hacienda Heights neighborhood with highly regarded schools and convenient access to shopping, dining, parks, and major commuter routes. Homes with this combination of 5 bedrooms, abundant living space, flexible downstairs accommodations, and a large upstairs bonus room are a special find. Come see the possibilities this longtime home has to offer.
Sold for $1,105,000
Zillow last checked:
Listing updated:
Bought with:
Bruce Chow, DRE #01908068
Enterprises Estates
Source: CRMLS,MLS#: IV26179959 Originating MLS: California Regional MLS
Originating MLS: California Regional MLSPrice history
| Date | Event | Price |
|---|---|---|
| 10/14/2026 | Sold | $1,105,000-0.4%$483/sqft |
Source:  CRMLS #IV26179959 Report a problem CRMLS #IV26179959 Report a problem | ||
| 9/18/2026 | Pending sale | $1,109,989$485/sqft |
Source: CRMLS #IV26179959 Report a problem | ||
| 9/3/2026 | Listed for sale | $1,109,989+2941.1%$485/sqft |
Source: CRMLS #IV26179959 Report a problem | ||
| 8/14/1972 | Sold | $36,500$16/sqft |
Source: Agent Provided Report a problem | ||
Nearby homes
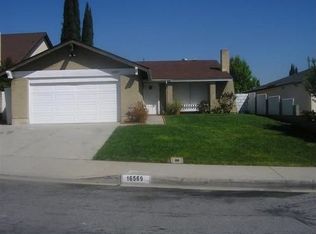
- $859,3003 bd2 ba1.2k sqft16569 Old Forest Rd, Hacienda Heights, CA 91745Off Market
- $906,4004 bd2 ba1.6k sqft16559 Old Forest Rd, Hacienda Heights, CA 91745Off Market
- $839,8003 bd2 ba1.4k sqft16575 Old Forest Rd, Hacienda Heights, CA 91745Off Market
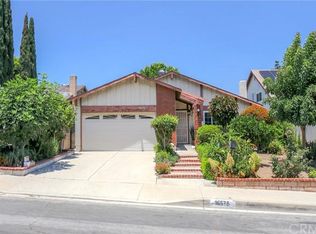
- $1,097,1004 bd3 ba2.1k sqft16553 Old Forest Rd, Hacienda Heights, CA 91745Off Market
Get a cash offer in 3 minutes
Find out how much your home could sell for in as little as 3 minutes with a no-obligation cash offer.
Estimated market value
$1,103,000
