Set on a serene street in the San Leandro hills, this refreshed 5-bedroom, 2.5-bath residence offers 2,112 square feet of flexible living space, panoramic San Francisco Bay views, and a versatile two-level floor plan. A low-maintenance front courtyard accented by a mature lemon tree welcomes you home, while sweeping Bay views create a memorable approach to the front door. Inside, abundant natural light fills the open-concept living spaces, where the living room is anchored by a cozy fireplace and sliding glass doors open to a wraparound deck showcasing breathtaking panoramic views, an ideal backdrop for morning coffee, sunset gatherings, or simply taking in the scenery. The renovated kitchen features new stainless steel appliances, including a five-burner range, while updated light fixtures and recessed lights add a fresh, modern touch throughout. Three bedrooms are located on the main level, including one with direct garage access that lends itself perfectly to a home office or gym. A renovated full bath and convenient half bath complete this level. Downstairs, the flexible floor plan continues with two additional bedrooms, a full bath, a comfortable den, and a spacious lounge with its own fireplace and direct backyard access. A separate private entrance adds even more versatility, creating excellent potential for an in-law setup, extended family or guests. Outside, the paved backyard offers patio space for relaxing and entertaining along with garden beds ready for your favorite plants and vegetables. A two-car garage provides convenient parking and storage. Ideally located near schools, Lake Chabot Regional Park, Downtown Castro Valley, and major commuter routes including Highways 580, 238, and 880, this hillside home brings together sweeping views, flexible living, and everyday convenience.
Pending
$899,000
16563 Toledo St, San Leandro, CA 94578
5beds
2,112sqft
Single Family Residence
Built in 1962
3,696 Square Feet Lot
$943,200 Zestimate®
$426/sqft
$-- HOA
What's special
Low-maintenance front courtyardMature lemon tree
- 23 days
- 2,008
- 137
Likely to sell faster than
Zillow last checked:
Listing updated:
Listed by:
Stacy Y. Chui DRE #01834392 415-710-8122,
Sequoia Real Estate 888-499-7773
Source: SFAR,MLS#: 426153576 Originating MLS: San Francisco Association of REALTORS
Originating MLS: San Francisco Association of REALTORSFacts & features
Interior
Bedrooms & bathrooms
- Bedrooms: 5
- Bathrooms: 3
- Full bathrooms: 2
- 1/2 bathrooms: 1
Primary bedroom
- Area: 0
- Dimensions: 0 x 0
Bedroom 1
- Area: 0
- Dimensions: 0 x 0
Bedroom 2
- Area: 0
- Dimensions: 0 x 0
Bedroom 3
- Area: 0
- Dimensions: 0 x 0
Bedroom 4
- Area: 0
- Dimensions: 0 x 0
Dining room
- Area: 0
- Dimensions: 0 x 0
Family room
- Level: Lower
- Area: 0
- Dimensions: 0 x 0
Kitchen
- Features: Quartz Counter
- Level: Main
- Area: 0
- Dimensions: 0 x 0
Living room
- Level: Main
- Area: 0
- Dimensions: 0 x 0
Heating
- Central
Cooling
- None
Appliances
- Included: Dishwasher, Free-Standing Gas Range, Free-Standing Refrigerator, Gas Water Heater, Microwave
- Laundry: Hookups Only, Inside, Laundry Closet
Features
- Flooring: Luxury Vinyl Plank
- Number of fireplaces: 2
- Fireplace features: Brick, Family Room, Living Room, Wood Burning
Interior area
- Total structure area: 2,112
- Total interior livable area: 2,112 sqft
Property
Parking
- Total spaces: 2
- Parking features: Attached, Side By Side, On Site (Single Family Only)
- Has attached garage: Yes
Features
- Has view: Yes
- View description: Panoramic
Lot
- Size: 3,696 Square Feet
Details
- Parcel number: 080A0198002
- Special conditions: Standard
Construction
Type & style
- Home type: SingleFamily
- Architectural style: Contemporary
- Property subtype: Single Family Residence
Materials
- Stucco
- Foundation: Slab
- Roof: Shingle
Condition
- Updated/Remodeled
- New construction: No
- Year built: 1962
Utilities & green energy
- Sewer: Public Sewer
- Water: Public
- Utilities for property: Public
Community & HOA
HOA
- Has HOA: No
Location
- Region: San Leandro
- Elevation: 0
Financial & listing details
- Price per square foot: $426/sqft
- Tax assessed value: $648,468
- Price range: $899K - $899K
- Date on market: 8/14/2026
- Cumulative days on market: 23 days
- Total actual rent: 0
Estimated market value
$943,200
$896,000 - $990,000
$5,221/mo
Price history
| Date | Event | Price |
|---|---|---|
| 8/27/2026 | Pending sale | $899,000$426/sqft |
Source:  SFAR #426153576 Report a problem SFAR #426153576 Report a problem | ||
| 8/14/2026 | Listed for sale | $899,000+69.9%$426/sqft |
Source: SFAR #426153576 Report a problem | ||
| 5/20/2015 | Sold | $529,000+48.2%$250/sqft |
Source: Public Record Report a problem | ||
| 12/6/2000 | Sold | $356,950$169/sqft |
Source:  Bay East AOR #11071159 Report a problem Bay East AOR #11071159 Report a problem | ||
Public tax history
| Year | Property taxes | Tax assessment |
|---|---|---|
| 2026 | -- | $648,468 +2% |
| 2025 | $8,376 +3.3% | $635,757 +2% |
| 2024 | $8,112 +0.6% | $623,293 +2% |
| 2023 | $8,067 +1.5% | $611,074 +2% |
| 2022 | $7,952 +2.8% | $599,091 +2% |
| 2021 | $7,736 +2.2% | $587,348 +1% |
| 2020 | $7,573 -0.2% | $581,328 +2% |
| 2019 | $7,587 +10.7% | $569,933 +2% |
| 2018 | $6,855 | $558,761 +2% |
| 2017 | $6,855 +4.8% | $547,805 +2% |
| 2016 | $6,541 +21.2% | $537,067 +20% |
| 2015 | $5,397 | $447,452 +2% |
| 2014 | $5,397 | $438,690 +11.1% |
| 2013 | -- | $395,000 -7.7% |
| 2012 | -- | $428,147 +2% |
| 2011 | -- | $419,753 +0.8% |
| 2010 | -- | $416,620 -0.2% |
| 2009 | -- | $417,611 +2% |
| 2008 | -- | $409,424 +2% |
| 2007 | -- | $401,398 +2% |
| 2006 | -- | $393,527 +2% |
| 2005 | -- | $385,812 +2% |
| 2004 | -- | $378,250 +1.9% |
| 2003 | -- | $371,319 +2% |
| 2002 | -- | $364,038 +2% |
| 2001 | $3,816 | $356,900 |
Find assessor info on the county website
Monthly payment
Est. payment
Payment breakdown
Explore the cost of this home by adjusting the details. Changes won't be saved.Climate risks
Neighborhood: 94578

Similar homes
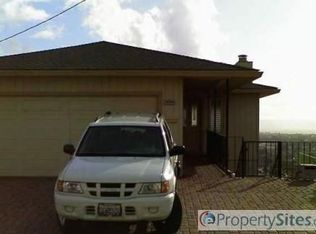
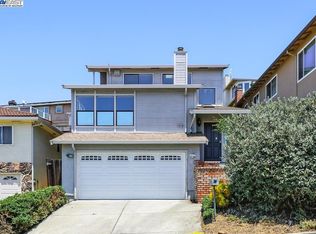
- $838,0004 bd2 ba1.6k sqft404 Bradrick Dr, San Leandro, CA 94578For Sale
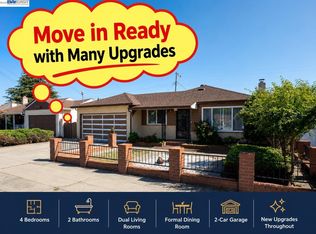 MLS ID #41142368, Robben Tan. Bay East AOR
 - $975,0004 bd4 ba1.9k sqft516 Palmer Ave, Hayward, CA 94541For Sale
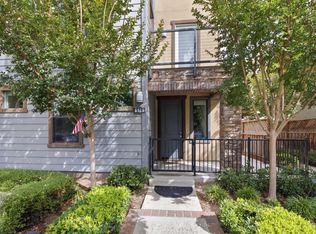 MLS ID #ML82053340, Ted Chen. MLSListings Inc
 - $779,0003 bd2 ba1.6k sqft6138 Oakdale Ave, Oakland, CA 94605For Sale
 MLS ID #41147072, Willie Garner. bridgeMLS/CCAR/Bay East AOR
 - $998,8883 bd2 ba1.7k sqft22446 Ralston Ln, Hayward, CA 94541For Sale
 MLS ID #41144768, Yusuf Ayesh. Bay East AOR
Local buyer's agents are ready to help
