Skip main navigation
For sale
$170,000
3beds
1,612sqft

16563 Wildemere St, Detroit, MI 48221

3beds
1,612sqft
Single family residence
Built in 1927
4,356 sqft
2 Garage spaces
$105 price/sqft

What's special

Cozy fireplaceOpen floor planBeautifully maintained brick bungalowGenerous closetLarge primary suite

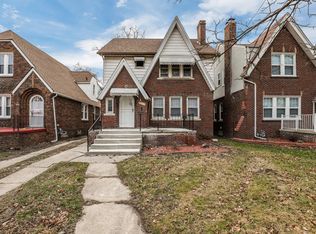
Beautifully maintained brick bungalow in the heart of the Martin Park area! This 3-bedroom, 2.5-bath home features an open floor plan with a spacious living and dining area centered around a cozy fireplace. The kitchen flows seamlessly into the main living space perfect for entertaining. Retreat to the large primary suite ...

42 days
|
653
|
56
|
Source: Realcomp II,MLS#: 20261039374MLS Logo
Travel times

Living Room

Kitchen

Primary Bedroom

Zillow last checked:

Listing updated:

Listed by:

Lashawn Peterson 888-501-7085,

EXP Realty Main 888-501-7085,

Romel Brown 888-501-7085,

EXP Realty Main

Source: Realcomp II,MLS#: 20261039374MLS Logo

Facts & features

Interior

Bedrooms & bathrooms
  • Bedrooms: 3
  • Bathrooms: 3
  • Full bathrooms: 2
  • 1/2 bathrooms: 1
Primary bedroom
  • Level: Second
  • Area: 247
  • Dimensions: 13 X 19
Bedroom
  • Level: Entry
  • Area: 144
  • Dimensions: 12 X 12
Bedroom
  • Level: Entry
  • Area: 156
  • Dimensions: 12 X 13
Other
  • Level: Second
  • Area: 36
  • Dimensions: 6 X 6
Other
  • Level: Entry
  • Area: 42
  • Dimensions: 6 X 7
Other
  • Level: Basement
  • Area: 20
  • Dimensions: 4 X 5
Kitchen
  • Level: Entry
  • Area: 150
  • Dimensions: 10 X 15
Heating
  • Forced Air, Natural Gas
Features
  • Basement: Unfinished
  • Has fireplace: No
Interior area
  • Total interior livable area: 1,612 sqft
  • Finished area above ground: 1,612

Property

Parking
  • Total spaces: 2
  • Parking features: Two Car Garage, Detached
  • Garage spaces: 2
Features
  • Levels: One And One Half
  • Stories: 1.5
  • Entry location: GroundLevelwSteps
  • Pool features: None
Lot
  • Size: 4,356 Square Feet
  • Dimensions: 35 x 125
Details
  • Parcel number: W12I005871S
  • Special conditions: Short Sale No,Standard

Construction

Type & style
  • Home type: SingleFamily
  • Architectural style: Bungalow
  • Property subtype: Single Family Residence
Materials
  • Brick
  • Foundation: Basement, Poured
Condition
  • New construction: No
  • Year built: 1927

Utilities & green energy

  • Sewer: Public Sewer
  • Water: Public

Community & HOA

Community
  • Subdivision: ZOOLOGICAL PARK
HOA
  • Has HOA: No
Location
  • Region: Detroit

Financial & listing details

  • Price per square foot: $105/sqft
  • Tax assessed value: $19,255
  • Annual tax amount: $1,413
  • Date on market: 5/29/2026
  • Cumulative days on market: 117 days
  • Listing agreement: Exclusive Right To Sell
  • Listing terms: Cash,Conventional,FHA,Va Loan

Price history

DateEventPrice
5/29/2026Listed for sale$170,000$105/sqft
Source: Realcomp II #20261039374 Report a problem
5/28/2026Listing removed$170,000$105/sqft
Source: eXp Realty #20261015882 Report a problem
5/20/2026Price change$170,000-2.9%$105/sqft
Source: Realcomp II #20261015882 Report a problem
3/13/2026Listed for sale$175,000+34.6%$109/sqft
Source: Realcomp II #20261015882 Report a problem
6/3/2021Sold$130,000$81/sqft
Source: Public Record Report a problem
12/30/2020Sold$130,000+21.2%$81/sqft
Source: Agent Provided Report a problem
7/22/2020Sold$107,250-28.5%$67/sqft
Source: Public Record Report a problem
6/15/2020Pending sale$149,900$93/sqft
Source: Keller Williams Realty Lakeside Market Center #2200023938 Report a problem
3/4/2020Price change$149,900-3.2%$93/sqft
Source: Keller Williams Lakeside #219113498 Report a problem
12/30/2019Price change$154,900-6.1%$96/sqft
Source: Keller Williams Lakeside #219113498 Report a problem
11/13/2019Listed for sale$164,900+302.2%$102/sqft
Source: Keller Williams Lakeside #219113498 Report a problem
4/19/2019Sold$41,000+382.4%$25/sqft
Source: Public Record Report a problem
4/16/2014Sold$8,500$5/sqft
Source: MiRealSource #31175568 Report a problem
12/11/2013Listing removed$8,500$5/sqft
Source: Realty Executives Preferred LLC #213201226 Report a problem
12/5/2013Listed for sale$8,500-15%$5/sqft
Source: Realty Executives Preferred LLC #213201226 Report a problem
10/2/2013Sold$10,000$6/sqft
Source: Public Record Report a problem

Public tax history

YearProperty taxesTax assessment
2025-- $32,900 +27%
2024-- $25,900 +21%
2023-- $21,400 +30.5%
2022-- $16,400 +16.3%
2021-- $14,100
2020$2,165 +112.6%$14,100 +36.9%
2019$1,018 $10,300 +14.4%
2018$1,018 $9,000
2017-- $9,000 -50.3%
2016$1,444 $18,100 +52.1%
2015$1,444 -24.1%$11,900 -37.5%
2013$1,903 +31.8%$19,034 -28%
2010$1,444 $26,419 -18%
2009-- $32,218 -14%
2008-- $37,463
2007-- $37,463 +5.5%
2005$293 $35,510 +3%
2004-- $34,476

Find assessor info on the county website

Monthly payment

Est. payment
$1,178/mo
Principal & interest
$919
Property taxes
$259
More affordability toolsChevron Right

Estimated market value

$168,600

$160,000 - $177,000

$1,464/mo

Climate risks

Explore flood, wildfire, and other predictive climate risk information for this property on First Street®️.

Neighborhood: Martin Park

Nearby schools

Robeson Academy Malcolm X Academy
Grades PK-83.9 miles
3/10
GreatSchools® Rating
Test Score Rating
2/10
Student Progress Rating
4/10
Mumford High School
Grades 9-121.6 miles
4/10
GreatSchools® Rating
College Readiness Rating
2/10
Student Progress Rating
6/10