Listed by Ashley Handcock, REMAX Advantage 605.393.5867 There is a certain quiet that comes with 1.6 acres of open South Dakota sky, and you feel it the moment you arrive at this ranch-style home in Golden Valley. The home sits on a large lot with room to roam and views of the Hills. Inside, a corner stone gas fireplace anchors the living room, which opens to the kitchen with knotty alder cabinetry, a generous island, and windows that pull the outdoors in. The kitchen and dining lead to a covered deck with a natural gas grill hookup. The main level holds the primary suite with an en suite bath and walk-in closet, two more bedrooms, and the laundry. Downstairs offers a large family and recreation area, two more bedrooms, and storage. Outside, a detached heated shop with a covered patio waits for projects and toys, a fenced yard off the house holds a low-maintenance turf run, and the rest of the acreage stays open with room for the RV. Close to Rapid City. Welcome home to Golden Valley.
Under contract
Price cut: $5K (9/2)
$709,900
16564 Red Cedar Rd, Piedmont, SD 57769
5beds
3,128sqft
Site Built
Built in 2015
1.6 Acres Lot
$694,500 Zestimate®
$227/sqft
$-- HOA
What's special
Corner stone gas fireplaceKnotty alder cabinetryLow-maintenance turf runNatural gas grill hookupViews of the hillsGenerous island
- 66 days
- 439
- 19
Zillow last checked:
Listing updated:
Listed by:
Ashley Handcock,
RE/MAX Advantage
Source: Mount Rushmore Area AOR,MLS#: 89601
Facts & features
Interior
Bedrooms & bathrooms
- Bedrooms: 5
- Bathrooms: 3
- Full bathrooms: 3
- Main level bathrooms: 2
- Main level bedrooms: 3
Primary bedroom
- Level: Main
- Area: 210
- Dimensions: 15 x 14
Bedroom 2
- Level: Main
- Area: 168
- Dimensions: 14 x 12
Bedroom 3
- Level: Main
- Area: 143
- Dimensions: 13 x 11
Bedroom 4
- Level: Basement
- Area: 156
- Dimensions: 13 x 12
Dining room
- Level: Main
- Area: 110
- Dimensions: 11 x 10
Kitchen
- Level: Main
- Dimensions: 12 x 10
Living room
- Level: Main
- Area: 238
- Dimensions: 17 x 14
Heating
- Natural Gas, Forced Air
Cooling
- Refrig. C/Air
Appliances
- Included: Dishwasher, Disposal, Refrigerator, Gas Range Oven, Washer, Dryer
- Laundry: Main Level
Features
- Walk-In Closet(s), Ceiling Fan(s), Granite Counters
- Flooring: Carpet, Tile, Laminate
- Windows: Window Coverings(Some)
- Basement: Full
- Number of fireplaces: 1
- Fireplace features: One, Gas Log, Living Room
Interior area
- Total structure area: 3,128
- Total interior livable area: 3,128 sqft
Property
Parking
- Total spaces: 4
- Parking features: Four or More Car, Attached, RV Access/Parking, Garage Door Opener
- Attached garage spaces: 4
Features
- Patio & porch: Porch Covered, Covered Deck
- Fencing: Fence Metal
Lot
- Size: 1.6 Acres
- Features: Lawn, Rock, Trees
Details
- Additional structures: Shed(s)
- Parcel number: 21950212
Construction
Type & style
- Home type: SingleFamily
- Architectural style: Ranch
- Property subtype: Site Built
Materials
- Frame
- Foundation: Poured Concrete Fd.
- Roof: Composition
Condition
- Year built: 2015
Community & HOA
Community
- Security: Smoke Detector(s), Radon Mitigation Services
- Subdivision: Golden Valley
HOA
- Amenities included: None
- Services included: Road Maintenance
Location
- Region: Piedmont
Financial & listing details
- Price per square foot: $227/sqft
- Tax assessed value: $626,444
- Annual tax amount: $5,838
- Date on market: 7/22/2026
- Road surface type: Paved
Estimated market value
$694,500
$660,000 - $729,000
$3,611/mo
Price history
| Date | Event | Price |
|---|---|---|
| 9/4/2026 | Contingent | $709,900$227/sqft |
Source:  Black Hills AOR #180143 Report a problem Black Hills AOR #180143 Report a problem | ||
| 9/2/2026 | Price change | $709,900-0.7%$227/sqft |
Source: Black Hills AOR #180143 Report a problem | ||
| 8/25/2026 | Price change | $714,900-0.7%$229/sqft |
Source:  Mount Rushmore Area AOR #89601 Report a problem Mount Rushmore Area AOR #89601 Report a problem | ||
| 8/19/2026 | Price change | $719,900-0.7%$230/sqft |
Source: Black Hills AOR #180143 Report a problem | ||
| 8/5/2026 | Price change | $724,900-0.7%$232/sqft |
Source: Black Hills AOR #180143 Report a problem | ||
| 7/22/2026 | Listed for sale | $729,900+66.3%$233/sqft |
Source: Black Hills AOR #180143 Report a problem | ||
| 9/17/2020 | Sold | $439,000$140/sqft |
Source: Public Record Report a problem | ||
| 7/29/2020 | Pending sale | $439,000$140/sqft |
Source: ASCEND REALTY INC. #150528 Report a problem | ||
| 7/24/2020 | Listed for sale | $439,000+17.1%$140/sqft |
Source: ASCEND REALTY INC. #150528 Report a problem | ||
| 6/3/2018 | Listing removed | $375,000$120/sqft |
Source: VIP Properties, LLC #57105 Report a problem | ||
| 4/20/2018 | Price change | $375,000-2.6%$120/sqft |
Source: VIP Properties, LLC #57105 Report a problem | ||
| 4/10/2018 | Listed for sale | $384,900-3.5%$123/sqft |
Source: VIP Properties, LLC #57105 Report a problem | ||
| 7/19/2017 | Sold | $399,000+589.1%$128/sqft |
Source: Agent Provided Report a problem | ||
| 5/24/2016 | Sold | $57,900$19/sqft |
Source: Public Record Report a problem | ||
Public tax history
| Year | Property taxes | Tax assessment |
|---|---|---|
| 2025 | $5,838 +7.8% | $626,444 +12.9% |
| 2024 | $5,418 +6.4% | $554,777 +12.7% |
| 2023 | $5,090 | $492,458 +9.9% |
| 2022 | -- | $448,085 +20.3% |
| 2021 | $4,389 +10.9% | $372,411 +17.7% |
| 2020 | $3,959 +1.2% | $316,486 |
| 2019 | $3,914 -12.5% | $316,486 |
| 2018 | $4,476 | $316,486 +12% |
| 2017 | $4,476 | $282,577 +520.9% |
| 2016 | -- | $45,510 |
| 2015 | $829 | $45,510 |
Find assessor info on the county website
Monthly payment
Est. payment
Payment breakdown
Explore the cost of this home by adjusting the details. Changes won't be saved.Climate risks
Neighborhood: 57769
Nearby schools
Schools provided by the listing agent
- District: Meade
Source: Mount Rushmore Area AOR. This data may not be complete. We recommend contacting the local school district to confirm school assignments for this home.
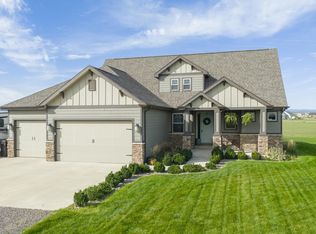
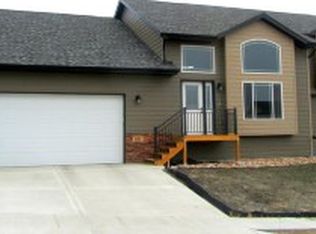
Similar homes
- $599,9005 bd3 ba2.5k sqft21635 Timbercreek Dr, Piedmont, SD 57769For Sale
 MLS ID #89916, Michael Frybarger. Mount Rushmore Area AOR
 - $1,020,0005 bd3 ba3.2k sqft7080 Elk Creek Rd, Piedmont, SD 57769For Sale
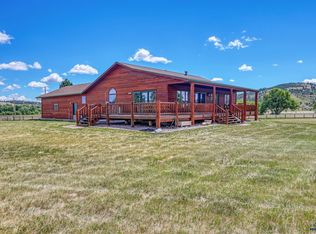 MLS ID #181067, TIFFANY KNIGHT, RE/MAX RESULTS. Black Hills AOR
 - $599,0004 bd3 ba2.3k sqft21621 Northwood Dr, Piedmont, SD 57769For Sale
 MLS ID #180958, SCOTT LAWHUN, BERKSHIRE HATHAWAY HOMESERVICES MIDWEST REALTY. Black Hills AOR
 - $839,0004 bd3 ba2.4k sqft13558 Dark Timber Ct, Piedmont, SD 57769For Sale
 MLS ID #180201, PAM HANSEN, BERKSHIRE HATHAWAY HOMESERVICES MIDWEST REALTY. Black Hills AOR
