Skip main navigation
Off market
  • $623,300

    16565 E 99th Ave, Commerce City, CO 80022

    5beds
    3,779sqft
    SingleFamily
    Built in 2005
    6,804 Square Feet Lot
    $623,300 Zestimate®
    $165/sqft
    $4,209 Estimated rent

    Home value

    $623,300

    $592,000 - $654,000

    $4,209/mo

    Zestimate® history
    Loading
    Loading...

    Owner options

    List your home for rent

    $4,209/mo

    Rent Zestimate®

    Find your next renter with Zillow Rental Manager. Plus, with online applications, you can quickly screen prospective tenants – for free.

    Learn more

    $4,209/mo

    Rent Zestimate®

    Refinance and save

    $2,997/mo

    Est. payment

    Refinancing to a lower rate could help reduce your monthly payments and save thousands over the life of the loan.

    See today's rates

    $2,997/mo

    Est. payment

    Explore your selling options

    Work with a Zillow partner agent

    Leverage their expertise and Zillow's premium Showcase listings to get your home seen by more buyers.

    Get started

    List with your own agent

    Get your home in front of millions of buyers by listing it on Zillow.

    Learn how to do it

    Sell it yourself

    Take full control of how buyers see your home on Zillow by listing For Sale by Owner (FSBO).

    List your home

    What's special

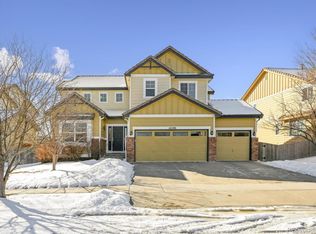
    Beautiful five bedroom, five bathroom home in the highly sought after Fronterra Village community. This home boasts an accommodating layout, finished basement, and well manicured lawn! Enjoy a beautifully flowing floor plan, abundant natural light, space galore and generously sized bedrooms. The welcoming formal living room flows effortlessly into the dining room, perfect for entertaining. At the heart of the home, the spacious kitchen features an eat-in space, ample cabinetry, and a large island. You can't miss the gorgeous hardwoods throughout the entry and kitchen. The kitchen opens to another living space with a gas fireplace and built-ins. Enjoy your large home office with french doors and tons of light. You will also find the laundry room and a powder bath on the main level. Upstairs the master suite presents an ensuite bath, his and hers sinks and a walk-in closet. There is ample space to spread out with three additional bedrooms and two additional full baths. Need more space? Head to the basement to find a beautiful wet bar with granite countertops, a built-in home theater complete with big screen and projector, an additional bedroom and 3/4 bath. Park with ease in the 3 car garage. This home has everything you need for a large family, multi-generational living or if you simply love to entertain. There is space for everyone!! With newer paint inside and out, this home is truly move-in ready. Close to all major highways and DIA.

    This property is off market, which means it's not currently listed for sale or rent on Zillow. This may be different from what's available on other websites or public sources.

    Facts & features

    Interior

    Bedrooms & bathrooms
    • Bedrooms: 5
    • Bathrooms: 5
    • Full bathrooms: 3
    • 3/4 bathrooms: 1
    • 1/2 bathrooms: 1
    Heating
    • Forced air, Gas
    Cooling
    • Central
    Appliances
    • Included: Dishwasher, Dryer, Garbage disposal, Microwave, Range / Oven, Washer
    Features
    • Wet Bar, Granite Counters, Jack & Jill Bath, Smoke Free
    • Flooring: Tile, Carpet, Hardwood
    • Basement: Finished
    • Has fireplace: Yes
    • Fireplace features: Gas, Family Room, Gas Log
    Interior area
    • Total interior livable area: 3,779 sqft
    • Finished area below ground: 1011.00

    Property

    Parking
    • Total spaces: 3
    • Parking features: Garage - Attached
    Features
    • Patio & porch: Patio
    • Exterior features: Wood, Brick
    • Fencing: Full
    Lot
    • Size: 6,804 Square Feet
    Details
    • Parcel number: 0172317408007
    • Zoning description: Residential

    Construction

    Type & style
    • Home type: SingleFamily
    • Architectural style: Traditional
    Materials
    • Frame
    • Roof: Composition
    Condition
    • Year built: 2005

    Utilities & green energy

    • Sewer: Public Sewer
    • Water: Public

    Community & HOA

    HOA
    • Has HOA: Yes
    • HOA fee: $35 monthly
    Location
    • Region: Commerce City

    Financial & listing details

    • Price per square foot: $165/sqft
    • Tax assessed value: $631,000
    • Annual tax amount: $6,105
    • Road surface type: Paved

    Price history

    DateEventPrice
    8/18/2020Sold$505,000+1%$134/sqft
    Source: IRES as distributed by MLS GRID #918763 Report a problem
    7/21/2020Pending sale$499,900$132/sqft
    Source: Madison & Company Properties #9343306 Report a problem
    7/17/2020Listed for sale$499,900+25%$132/sqft
    Source: Madison & Company Properties #9343306 Report a problem
    4/20/2016Sold$400,000-5.7%$106/sqft
    Source: Public Record Report a problem
    2/19/2016Listed for sale$424,000+11.6%$112/sqft
    Source: Zillow Rental Manager Report a problem
    12/4/2014Listing removed$380,000$101/sqft
    Source: URBAN LUXE REAL ESTATE #4351731 Report a problem
    11/14/2014Listed for sale$380,000+27.1%$101/sqft
    Source: URBAN LUXE REAL ESTATE #4351731 Report a problem
    7/20/2012Sold$299,000-6.5%$79/sqft
    Source: Public Record Report a problem
    9/26/2010Listing removed$319,900$85/sqft
    Source: Sterling Real Estate Group Inc. #926822 Report a problem
    9/9/2010Price change$319,900-1.5%$85/sqft
    Source: Sterling Real Estate Group Inc. #926822 Report a problem
    5/14/2010Price change$324,900-1.5%$86/sqft
    Source: Sterling Real Estate Group Inc. #884491 Report a problem
    4/3/2010Price change$329,900-10.8%$87/sqft
    Source: Sterling Real Estate Group Inc. #868500 Report a problem
    3/20/2010Listed for sale$369,900+2.6%$98/sqft
    Source: Sterling Real Estate Group Inc. #868500 Report a problem
    12/30/2005Sold$360,500$95/sqft
    Source: Public Record Report a problem

    Public tax history

    YearProperty taxesTax assessment
    2025$6,105 +0.4%$39,440 -12.6%
    2024$6,078 +14.4%$45,120
    2023$5,313 -1.8%$45,120 +36.1%
    2022$5,412 $33,150 -2.8%
    2021-- $34,100 +6.6%
    2020$5,306 $32,000 -0.2%
    2019$5,306 -1.9%$32,050 +13.5%
    2018$5,407 $28,230
    2017$5,407 $28,230 +17.4%
    2016-- $24,040
    2015$4,383 $24,040 +15.3%
    2014-- $20,850
    2013-- $20,850 +1.1%
    2012-- $20,620
    2011-- $20,620 -5%
    2010-- $21,710
    2009-- $21,710 -5.7%
    2008-- $23,020 -1%
    2007-- $23,260 -1.4%
    2006-- $23,600 +235.2%
    2005-- $7,040 +34.9%
    2004-- $5,220 +52100%
    2003-- $10
    Find assessor info on the county website

    Neighborhood: 80022

    Nearby schools

    GreatSchools rating
    Schools provided by the listing agent
    • Elementary: Second Creek
    • Middle: Otho Stuart
    • High: Prairie View
    • District: School District 27-J

    Source: The MLS. This data may not be complete. We recommend contacting the local school district to confirm school assignments for this home.

    Get a cash offer in 3 minutes
    Find out how much your home could sell for in as little as 3 minutes with a no-obligation cash offer.
    Estimated market value
    $623,300
    Get a cash offer in 3 minutes
    Find out how much your home could sell for in as little as 3 minutes with a no-obligation cash offer.
    Estimated market value
    $623,300