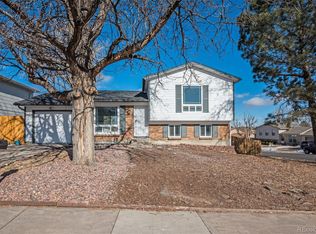
Nestled in the serene Kingsborough neighborhood on a quiet cul-de-sac, this charming and nicely updated bi-level could be your next home! The entryway is cleverly designed with easy to clean tile floors and a "drop zone" for coats, hats, shoes and gear. The upper level features stylish and durable Traffic Master vinyl flooring, an open floorplan and abundant sunlight through floor to ceiling windows. The living room is bright, spacious and flows seamlessly to the kitchen and dining area. Friends and family will enjoy gathering at the kitchen bar for culinary delights and conversation. The gourmet kitchen features black stainless steel appliances, custom cabinets, and plenty of granite countertop space! Walk-out access from the kitchen to the deck makes alfresco dining an easy choice for enjoying meals under picturesque Colorado skies. Two spacious bedrooms and a full, updated bathroom complete the upper level. Downstairs you'll discover cozy family room, perfect for a home theater, and a bonus area with closet that could easily serve as an office, gym or play area. An updated bath with integrated laundry facilities serves the two lower level bedrooms. Step out back and discover a generous, fully fenced back yard with garden boxes, a dig run, and a deck and stone patio with built in seating, the perfect entertaining space! An oversized 1 car garage offers plenty of space for a car, gear and workshop area. Garage freezer, shelves and workbench all included! New furnace and AC (2023), new int. paint (2023), new insulation and refrigerator (2022), roof, gutters, and exterior paint (2015). Solar panels (2018) are paid off. Convenient location, steps to West Toll Gate Creek Trail, a short stroll to shops and dining. Easy access to Buckley AFB, I-225, DIA and Denver!
Sold for $502,000
$502,000
16565 E Harvard Ave, Aurora, CO 80013
4beds
2baths
1,823sqft
SingleFamily
Built in 1974
8,755 Square Feet Lot
$494,900 Zestimate®
$275/sqft
$2,761 Estimated rent
Home value
$494,900
$470,000 - $520,000
$2,761/mo
Zestimate® history
Owner options
List your home for rent
$2,761/mo
Rent Zestimate®
Find your next renter with Zillow Rental Manager. Plus, with online applications, you can quickly screen prospective tenants – for free.
$2,761/mo
Rent Zestimate®
Refinance and save
$2,971/mo
Est. payment
Refinancing to a lower rate could help reduce your monthly payments and save thousands over the life of the loan.
$2,971/mo
Est. payment
Explore your selling options
Work with a Zillow partner agent
Leverage their expertise and Zillow's premium Showcase listings to get your home seen by more buyers.
Get startedList with your own agent
Get your home in front of millions of buyers by listing it on Zillow.
Learn how to do itSell it yourself
Take full control of how buyers see your home on Zillow by listing For Sale by Owner (FSBO).
List your homeWhat's special
Facts & features
Interior
Bedrooms & bathrooms
- Bedrooms: 4
- Bathrooms: 2
Heating
- Forced air, Gas, Solar
Cooling
- Central
Appliances
- Included: Dishwasher, Freezer, Garbage disposal, Refrigerator
Features
- Pantry, Granite Counters, Built-in Features, Smart Thermostat, Open Floorplan, Smoke Free
- Flooring: Tile, Carpet, Linoleum / Vinyl
- Windows: Window Coverings
- Basement: Finished
Interior area
- Total interior livable area: 1,823 sqft
- Finished area below ground: 0.00
Property
Parking
- Total spaces: 1
- Parking features: Garage - Attached
Features
- Patio & porch: Deck, Patio
- Exterior features: Wood, Brick
- Fencing: Full
Lot
- Size: 8,755 Square Feet
- Features: Level, Corner Lot, Many Trees, Sprinklers In Front, Sprinklers In Rear
Details
- Parcel number: 197529410007
Construction
Type & style
- Home type: SingleFamily
Materials
- Wood
- Roof: Composition
Condition
- Year built: 1974
Utilities & green energy
- Sewer: Public Sewer
- Water: Public
Community & HOA
Community
- Security: Security System, Smoke Detector(s), Carbon Monoxide Detector(s), Video Doorbell
Location
- Region: Aurora
Financial & listing details
- Price per square foot: $275/sqft
- Tax assessed value: $480,500
- Annual tax amount: $3,050
- Road surface type: Paved
Price history
| Date | Event | Price |
|---|---|---|
| 7/28/2023 | Sold | $502,000+30.4%$275/sqft |
Source: Public Record Report a problem | ||
| 6/17/2020 | Sold | $385,000$211/sqft |
Source: Public Record Report a problem | ||
| 5/12/2020 | Pending sale | $385,000$211/sqft |
Source: Your Castle Realty Llc #6120822 Report a problem | ||
| 5/8/2020 | Listed for sale | $385,000+54.1%$211/sqft |
Source: Your Castle Realty Llc #6120822 Report a problem | ||
| 8/25/2015 | Sold | $249,900$137/sqft |
Source: Public Record Report a problem | ||
| 7/27/2015 | Pending sale | $249,900$137/sqft |
Source: RE/MAX SOUTHEAST #1711704 Report a problem | ||
| 7/25/2015 | Price change | $249,900-2%$137/sqft |
Source: RE/MAX SOUTHEAST #1711704 Report a problem | ||
| 7/21/2015 | Listed for sale | $255,000+121.7%$140/sqft |
Source: RE/MAX SOUTHEAST #1711704 Report a problem | ||
| 10/26/1999 | Sold | $115,000$63/sqft |
Source: Public Record Report a problem | ||
Public tax history
| Year | Property taxes | Tax assessment |
|---|---|---|
| 2025 | $3,050 +3.1% | $30,031 -5.7% |
| 2024 | $2,959 +10.5% | $31,832 -11.2% |
| 2023 | $2,678 -3.1% | $35,861 +34.5% |
| 2022 | $2,764 | $26,668 -2.8% |
| 2021 | -- | $27,435 +17.6% |
| 2020 | $2,429 +18.1% | $23,324 |
| 2019 | $2,056 | $23,324 +20% |
| 2018 | $2,056 +15% | $19,440 |
| 2017 | $1,788 | $19,440 +22.7% |
| 2016 | -- | $15,840 |
| 2015 | -- | $15,840 +52.5% |
| 2014 | $718 +46.8% | $10,388 -19% |
| 2013 | $489 | $12,820 |
| 2012 | -- | $12,820 |
| 2011 | $874 +1.1% | $12,820 +18.8% |
| 2010 | $865 -23% | $10,790 |
| 2009 | $1,124 | $10,790 -23.1% |
| 2008 | -- | $14,034 |
| 2007 | -- | $14,034 -0.7% |
| 2006 | -- | $14,129 |
| 2005 | -- | $14,129 +22.5% |
| 2002 | $885 +0.9% | $11,530 +3.8% |
| 2001 | $877 | $11,110 |
Find assessor info on the county website
Neighborhood: Kingsborough
Nearby homes
- $512,2004 bd2 ba1.7k sqft2480 S Naples Way, Aurora, CO 80013Off Market
- $446,9003 bd2 ba1.2k sqft16575 E Harvard Ave, Aurora, CO 80013Off Market

- $480,0004 bd3 ba1.2k sqft16555 E Harvard Ave, Aurora, CO 80013Sold
- $415,4002 bd2 ba1k sqft2470 S Naples Way, Aurora, CO 80013Off Market
- $471,1005 bd2 ba1.8k sqft16566 E Harvard Ave, Aurora, CO 80013Off Market
- $421,7003 bd1 ba1.1k sqft16576 E Harvard Ave, Aurora, CO 80013Off Market
- $442,1004 bd2 ba1.8k sqft16547 E Harvard Ave, Aurora, CO 80013Off Market
- $437,6003 bd2 ba1.3k sqft16556 E Harvard Ave, Aurora, CO 80013Off Market
Nearby schools
GreatSchools rating
- 2/10Yale Elementary SchoolGrades: PK-5Distance: 0.5 mi
- 4/10Columbia Middle SchoolGrades: 6-8Distance: 1 mi
- 6/10Rangeview High SchoolGrades: 9-12Distance: 0.8 mi
Schools provided by the listing agent
- Elementary: Yale
- Middle: Columbia
- High: Rangeview
- District: Adams-Arapahoe 28J
Source: The MLS. This data may not be complete. We recommend contacting the local school district to confirm school assignments for this home.
Get a cash offer in 3 minutes
Find out how much your home could sell for in as little as 3 minutes with a no-obligation cash offer.
Estimated market value
$494,900
Get a cash offer in 3 minutes
Find out how much your home could sell for in as little as 3 minutes with a no-obligation cash offer.
Estimated market value
$494,900
- Colorado
- Arapahoe County
- Aurora
- 80013
- Kingsborough
- 16565 E Harvard Ave
Nearby cities
Nearby neighborhoods
Nearby zip codes
Other Aurora Topics
