Skip main navigation
Foreclosure
$234,999
3beds
2,906sqft

16565 Roselawn St, Detroit, MI 48221

3beds
2,906sqft
Single family residence
Built in 1929
4,791 sqft
2 Garage spaces
$81 price/sqft

What's special

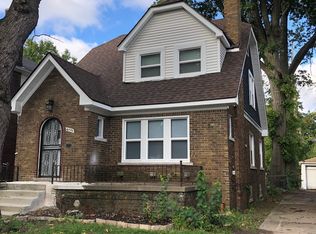
Welcome to 16565 Roselawn, a beautiful Tudor-style colonial in Detroit’s Fitzgerald/Marygrove neighborhood featuring timeless character, spacious living areas, and a beautifully detailed brick exterior. This charming home combines classic charm with modern amenities. The open-concept layout offers a bright and inviting main level, highlighted by a stylish kitchen with quartz countertops,, ...

26 days
|
1,814
|
134
|

Likely to sell faster than

Source: Realcomp II,MLS#: 20261046405MLS Logo
Travel times

Living Room

Kitchen

Primary Bedroom

Zillow last checked:

Listing updated:

Listed by:

Charles N Tamou 586-202-0499,

Top Agent Realty 248-277-4226,

Jessie Shukeireh 248-277-4226,

Top Agent Realty

Source: Realcomp II,MLS#: 20261046405MLS Logo

Facts & features

Interior

Bedrooms & bathrooms
  • Bedrooms: 3
  • Bathrooms: 3
  • Full bathrooms: 1
  • 1/2 bathrooms: 2
Primary bedroom
  • Level: Second
  • Area: 204
  • Dimensions: 17 X 12
Bedroom
  • Level: Second
  • Area: 135
  • Dimensions: 15 X 9
Bedroom
  • Level: Second
  • Area: 165
  • Dimensions: 15 X 11
Other
  • Level: Second
  • Area: 64
  • Dimensions: 8 X 8
Other
  • Level: Entry
  • Area: 20
  • Dimensions: 5 X 4
Other
  • Level: Basement
  • Area: 20
  • Dimensions: 5 X 4
Heating
  • Forced Air, Natural Gas
Appliances
  • Included: Dishwasher, Free Standing Gas Range, Free Standing Refrigerator, Microwave
Features
  • Basement: Finished
  • Has fireplace: Yes
  • Fireplace features: Basement, Living Room
Interior area
  • Total interior livable area: 2,906 sqft
  • Finished area above ground: 1,856
  • Finished area below ground: 1,050
Video & virtual tour

Property

Parking
  • Total spaces: 2
  • Parking features: Two Car Garage, Detached
  • Garage spaces: 2
Features
  • Levels: Two
  • Stories: 2
  • Entry location: GroundLevelwSteps
  • Patio & porch: Porch
  • Pool features: None
  • Fencing: Back Yard
Lot
  • Size: 4,791 Square Feet
  • Dimensions: 35 x 132
Details
  • Parcel number: W15I330763S
  • Special conditions: Real Estate Owned,Short Sale No

Construction

Type & style
  • Home type: SingleFamily
  • Architectural style: Historic,Tudor
  • Property subtype: Single Family Residence
Materials
  • Brick
  • Foundation: Basement, Brick Mortar
Condition
  • New construction: No
  • Year built: 1929
  • Major remodel year: 2026

Utilities & green energy

  • Sewer: Public Sewer
  • Water: Public

Community & HOA

Community
  • Subdivision: MC INTYRE PARK
HOA
  • Has HOA: No
Location
  • Region: Detroit

Financial & listing details

  • Price per square foot: $81/sqft
  • Tax assessed value: $57,117
  • Annual tax amount: $3,362
  • Date on market: 6/19/2026
  • Cumulative days on market: 159 days
  • Listing agreement: Exclusive Right To Sell
  • Listing terms: Cash,Conventional,FHA,Va Loan

Price history

DateEventPrice
6/19/2026Listing removed$244,900$84/sqft
Source: Realcomp II #20261030031 Report a problem
5/28/2026Price change$244,900-2%$84/sqft
Source: Realcomp II #20261030031 Report a problem
5/3/2026Listed for sale$249,900-3.8%$86/sqft
Source: Realcomp II #20261030031 Report a problem
4/22/2026Listing removed$259,900$89/sqft
Source: BHHS broker feed #20261015300 Report a problem
3/10/2026Price change$259,900-1.9%$89/sqft
Source: Realcomp II #20261015300 Report a problem
1/26/2026Listed for sale$265,000+80.3%$91/sqft
Source: Realcomp II #20261004990 Report a problem
10/17/2025Sold$147,000-5.1%$51/sqft
Source: Realcomp II #20251031951 Report a problem
9/11/2025Pending sale$154,900$53/sqft
Source: Realcomp II #20251031951 Report a problem
8/29/2025Listed for sale$154,900$53/sqft
Source: Realcomp II #20251031951 Report a problem

Public tax history

YearProperty taxesTax assessment
2025-- $55,400 +24.8%
2024-- $44,400 +37%
2023-- $32,400 +24.6%
2022-- $26,000 +16.1%
2021-- $22,400
2020$707 -41.2%$22,400 +28%
2019$1,202 $17,500 +13.6%
2018$1,202 $15,400 +11.6%
2017-- $13,800 -64.2%
2016$1,695 $38,500 +86.9%
2015$1,695 -33.9%$20,600 -19.9%
2013$2,564 +51.3%$25,709 -31.8%
2010$1,695 $37,692 -18%
2009-- $45,966 -13%
2008-- $52,835
2007-- $52,835 +5.5%
2005$257 $50,081 +3%
2004-- $48,622

Find assessor info on the county website

Monthly payment

Estimated monthly payment$1,822
All calculations are estimates and provided by Zillow, Inc. for informational purposes only. Actual amounts may vary.
HOA fees may include property taxes on listings classified as Co-Ops. Contact the listing agent and/or owner for fee details.
Mortgage interest rates are dependent on a number of factors, including credit score, down payment, and repayment length. Interest rate data provided by Zillow Group Marketplace, Inc. as of 1/1/1970 from various mortgage lenders with which we have lead or other similar arrangements; the Estimated Payment is an average of those rates.
See how much you could borrow to make a competitive offer.

Estimated market value

$235,500

$224,000 - $247,000

$1,784/mo

Climate risks

Explore flood, wildfire, and other predictive climate risk information for this property on First Street®️.

Neighborhood: Fitzgerald

Nearby schools

Mary Mcleod Bethune Elementary-Middle School
Grades PK-80.3 miles
3/10
GreatSchools® Rating
Test Score Rating
2/10
Student Progress Rating
4/10
Mumford High School
Grades 9-120.8 miles
4/10
GreatSchools® Rating
College Readiness Rating
2/10
Student Progress Rating
6/10