Skip main navigation
Sold for $620,000
  • $620,000

    16566 Reservoir Loop, Dumfries, VA 22026

    4beds
    2,204sqft
    Single Family Residence
    Built in 2006
    4,199 Square Feet Lot
    $634,800 Zestimate®
    $281/sqft
    $3,162 Estimated rent

    Home value

    $634,800

    $603,000 - $667,000

    $3,162/mo

    Zestimate® history
    Loading
    Loading...

    Owner options

    List your home for rent

    $3,162/mo

    Rent Zestimate®

    Find your next renter with Zillow Rental Manager. Plus, with online applications, you can quickly screen prospective tenants – for free.

    Learn more

    $3,162/mo

    Rent Zestimate®

    Refinance and save

    $3,841/mo

    Est. payment

    Refinancing to a lower rate could help reduce your monthly payments and save thousands over the life of the loan.

    See today's rates

    $3,841/mo

    Est. payment

    Explore your selling options

    Work with a Zillow partner agent

    Leverage their expertise and Zillow's premium Showcase listings to get your home seen by more buyers.

    Get started

    List with your own agent

    Get your home in front of millions of buyers by listing it on Zillow.

    Learn how to do it

    Sell it yourself

    Take full control of how buyers see your home on Zillow by listing For Sale by Owner (FSBO).

    List your home

    What's special

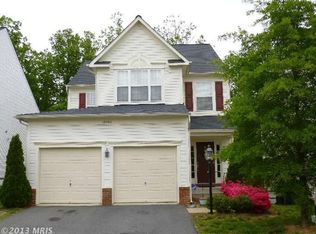
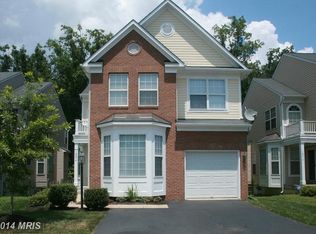
    Price drop 20K! Seller is also offering $5000.00 towards the buyer's closing cost! Welcome home! Move-in ready single family home, with 4 BR, 3/12 BA over 3200 Sq. Ft of light- filled, open concept living space. Built in 2006, this floor plan boasts high ceilings, gleaming hardwood floors throughout the main floor. The gourmet kitchen has 42" cabinets and granite countertops, double wall ovens with stainless steel appliances and a large pantry. The layout of the large kitchen flows beautifully to eat-in kitchen area looking out onto the brand new large back deck that also spans the length of the family room and backs to mature trees and woods. The house includes a fully finished walk out basement that can be used as a separate apartment with a full kitchen, a bedroom, full bath and stackable laundry with its separate entrance under a covered patio area. This basement apartment can be rented out for additional income. Second floor features 3 bedrooms and 2 full baths. The expansive primary bedroom has a large sitting area, hug walk-in closet and an additional closet. The ensuite bathroom boasts a Jacuzzi tub, a separate shower and linen closet. The upstairs floor has two additional bedrooms with large closets and a second full bathroom and laundry upstairs. Kitchen Fridge is 3 years old (2021), new water heater, new furnace and new air conditioning unit (2023) This house is conveniently located close to shopping centers, minutes to Rte 95 & Quantico Marine corp. Owner is an active licensed real estate agent in VA, agent is related to the seller.

    Zillow last checked:

    Listing updated:

    Listed by:

    Samar Tubbaji 703-582-9407,

    Fairfax Realty Select

    Bought with:

    Monir Abrar, 0225264186

    Fairfax Realty Select

    Source: Bright MLS,MLS#: VAPW2069988MLS Logo

    Facts & features

    Interior

    Bedrooms & bathrooms
    • Bedrooms: 4
    • Bathrooms: 4
    • Full bathrooms: 3
    • 1/2 bathrooms: 1
    • Main level bathrooms: 1
    Basement
    • Area: 988
    Heating
    • Hot Water, Forced Air, Natural Gas
    Cooling
    • Central Air, Ceiling Fan(s), Electric
    Appliances
    • Included: Microwave, Cooktop, Dishwasher, Disposal, Dryer, Exhaust Fan, Extra Refrigerator/Freezer, Double Oven, Oven, Refrigerator, Washer, Gas Water Heater
    • Laundry: Upper Level
    Features
    • 2nd Kitchen, Breakfast Area, Attic, Ceiling Fan(s), Dining Area, Open Floorplan, Formal/Separate Dining Room, Eat-in Kitchen, Kitchen - Galley, Kitchen - Gourmet, Pantry, Walk-In Closet(s), Recessed Lighting, Soaking Tub
    • Flooring: Carpet
    • Basement: Full,Finished,Heated,Exterior Entry,Walk-Out Access
    • Number of fireplaces: 1
    • Fireplace features: Gas/Propane, Glass Doors
    Interior area
    • Total structure area: 3,192
    • Total interior livable area: 2,204 sqft
    • Finished area above ground: 2,204
    • Finished area below ground: 0

    Property

    Parking
    • Total spaces: 3
    • Parking features: Garage Faces Front, Garage Door Opener, Attached, Driveway, Off Street
    • Attached garage spaces: 1
    • Uncovered spaces: 2
    Accessibility
    • Accessibility features: None
    Features
    • Levels: Three
    • Stories: 3
    • Patio & porch: Deck, Patio
    • Pool features: Community
    • Has view: Yes
    • View description: Trees/Woods
    Lot
    • Size: 4,199 sqft
    Details
    • Additional structures: Above Grade, Below Grade
    • Parcel number: 8290211874
    • Zoning: PMR
    • Zoning description: PLANNED MIXED RESIDENTIAL
    • Special conditions: Standard

    Construction

    Type & style
    • Home type: SingleFamily
    • Architectural style: Colonial
    • Property subtype: Single Family Residence
    Materials
    • Vinyl Siding, Brick Front
    • Foundation: Slab
    • Roof: Asbestos Shingle
    Condition
    • New construction: No
    • Year built: 2006

    Utilities & green energy

    • Sewer: Public Sewer
    • Water: Public
    • Utilities for property: Phone Available, Phone Connected, Cable

    Community & neighborhood

    Location
    • Region: Dumfries
    • Subdivision: Spyglass Hill

    HOA & financial

    HOA
    • Has HOA: Yes
    • HOA fee: $101 monthly
    • Amenities included: Pool, Recreation Facilities, Tennis Court(s), Tot Lots/Playground
    • Services included: Road Maintenance, Snow Removal, Trash
    • Association name: PRINCETON WOODS ADDITION

    Other

    Other facts
    • Listing agreement: Exclusive Right To Sell
    • Listing terms: Cash,Conventional,FHA,VA Loan
    • Ownership: Fee Simple

    Price history

    DateEventPrice
    7/8/2024Sold$620,000-1.4%$281/sqft
    Source: Bright MLS #VAPW2069988 Report a problem
    6/10/2024Pending sale$629,000$285/sqft
    Source: Bright MLS #VAPW2069988 Report a problem
    6/7/2024Price change$629,000-3.2%$285/sqft
    Source: Bright MLS #VAPW2069988 Report a problem
    5/9/2024Listed for sale$650,000$295/sqft
    Source: Bright MLS #VAPW2069988 Report a problem
    5/5/2024Contingent$650,000$295/sqft
    Source: Bright MLS #VAPW2069988 Report a problem
    4/30/2024Listed for sale$650,000+115.9%$295/sqft
    Source: Bright MLS #VAPW2069988 Report a problem
    4/15/2008Sold$301,000+2.1%$137/sqft
    Source: Public Record Report a problem
    1/6/2008Listing removed$294,900$134/sqft
    Source: Realty Generator #PW6618769 Report a problem
    12/25/2007Listed for sale$294,900-46.9%$134/sqft
    Source: Realty Generator #PW6618769 Report a problem
    2/24/2006Sold$555,180$252/sqft
    Source: Public Record Report a problem

    Public tax history

    YearProperty taxesTax assessment
    2025$5,585 +8.9%$569,600 +10.5%
    2024$5,127 +2.7%$515,500 +7.5%
    2023$4,990 -2.8%$479,600 +5.8%
    2022$5,134 +0.1%$453,300 +8.1%
    2021$5,132 +8.4%$419,400 +9.5%
    2020$4,734 +112.6%$383,000 +3.9%
    2019$2,227 -49.5%$368,800 +1.1%
    2018$4,406 +5.5%$364,900 +5.5%
    2017$4,175 +1.7%$346,000 +3.5%
    2016$4,105 +3.7%$334,400 +0.6%
    2015$3,959 $332,500 +5.5%
    2014$3,959 $315,300 +10.4%
    2013-- $285,700 -5.4%
    2012-- $301,900 +8.7%
    2010-- $277,800 -1.2%
    2009-- $281,100 -18.9%
    2008-- $346,400 -26.7%
    2007-- $472,500 +75.8%
    2006-- $268,800

    Find assessor info on the county website

    Neighborhood: Spyglass Hill

    Nearby schools

    GreatSchools rating
    Schools provided by the listing agent
    • District: Prince William County Public Schools

    Source: Bright MLS. This data may not be complete. We recommend contacting the local school district to confirm school assignments for this home.

    Get a cash offer in 3 minutes
    Find out how much your home could sell for in as little as 3 minutes with a no-obligation cash offer.
    Estimated market value
    $634,800
    Get a cash offer in 3 minutes
    Find out how much your home could sell for in as little as 3 minutes with a no-obligation cash offer.
    Estimated market value
    $634,800