
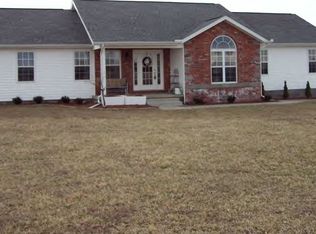
Welcome to this delightful brick home, nestled just outside the city limits and offering a peaceful retreat with convenient blacktop access. As you step inside, you'll be greeted by elegant tile flooring with a warm, wood-like finish that flows throughout the home. The heart of the residence is its beautifully appointed kitchen, featuring stunning granite countertops, high-quality appliances, and a spacious island that's perfect for both cooking and casual dining.
The main floor is thoughtfully designed with three generously sized bedrooms and two full bathrooms, providing ample space for comfortable living.
Descend to the lower level to discover a versatile family and party room, ideal for entertaining or relaxing. An additional flexible room awaits, ready to serve as a fourth bedroom, den, or home office. The home also includes a two-car garage and two inviting brick fireplaces—one on each level—adding charm and warmth to the space.
Enjoy tranquil moments in the attached sunroom, complete with a large hot tub perfect for unwinding after a long day. The property is complemented by a fully privacy-fenced yard with a handy shed, offering plenty of space for outdoor leisure and play. Updated vinyl windows enhance the home's energy efficiency and modern appeal.
Located within the Nevada School District, this residence beautifully balances style, comfort, and functionality, making it an exceptional choice for your new home.
Sold
Zillow last checked:
Listing updated:
Bought with:
Non MLS
Non-MLS Office
Source: Heartland MLS as distributed by MLS GRID,MLS#: 2503935
Price history
| Date | Event | Price |
|---|---|---|
| 3/31/2025 | Sold | -- |
Source:  Heartland MLS as distributed by MLS GRID #2503935 Report a problem Heartland MLS as distributed by MLS GRID #2503935 Report a problem | ||
| 2/19/2025 | Contingent | $214,900$99/sqft |
Source: Heartland MLS as distributed by MLS GRID #2503935 Report a problem | ||
| 12/21/2024 | Price change | $214,900-1.9%$99/sqft |
Source: Heartland MLS as distributed by MLS GRID #2503935 Report a problem | ||
| 11/22/2024 | Price change | $219,000-2.6%$101/sqft |
Source: Heartland MLS as distributed by MLS GRID #2503935 Report a problem | ||
| 11/1/2024 | Price change | $224,900-0.4%$103/sqft |
Source: Heartland MLS as distributed by MLS GRID #2503935 Report a problem | ||
| 9/16/2024 | Price change | $225,900-1.8%$104/sqft |
Source: Heartland MLS as distributed by MLS GRID #2503935 Report a problem | ||
| 8/30/2024 | Price change | $230,000-3%$106/sqft |
Source: Heartland MLS as distributed by MLS GRID #2503935 Report a problem | ||
| 8/19/2024 | Listed for sale | $237,000+76.2%$109/sqft |
Source: Heartland MLS as distributed by MLS GRID #2503935 Report a problem | ||
| 5/7/2021 | Sold | -- |
Source: Heartland MLS as distributed by MLS GRID #2308780 Report a problem | ||
| 5/31/2019 | Sold | -- |
Source: Heartland MLS as distributed by MLS GRID #230444 Report a problem | ||
| 5/10/2019 | Pending sale | $134,500$62/sqft |
Source: Curtis & Sons Realty #130444 Report a problem | ||
| 5/8/2019 | Listed for sale | $134,500$62/sqft |
Source: Curtis & Sons Realty #130444 Report a problem | ||
Sell for more on Zillow
Get a Zillow Showcase℠ listing at no additional cost and you could sell for .
$211,300
2% more
+$4,226
With Zillow Showcase(estimated)
$215,526
