Skip main navigation
Sold for $800,000
  • $800,000

    16568 W 92nd Pl, Arvada, CO 80007

    3beds
    2,272sqft
    Single Family Residence
    Built in 2024
    5,314 Square Feet Lot
    $778,500 Zestimate®
    $352/sqft
    $3,859 Estimated rent

    Home value

    $778,500

    $732,000 - $833,000

    $3,859/mo

    Zestimate® history
    Loading
    Loading...

    Owner options

    List your home for rent

    $3,859/mo

    Rent Zestimate®

    Find your next renter with Zillow Rental Manager. Plus, with online applications, you can quickly screen prospective tenants – for free.

    Learn more

    $3,859/mo

    Rent Zestimate®

    Refinance and save

    $4,729/mo

    Est. payment

    Refinancing to a lower rate could help reduce your monthly payments and save thousands over the life of the loan.

    See today's rates

    $4,729/mo

    Est. payment

    Explore your selling options

    Work with a Zillow partner agent

    Leverage their expertise and Zillow's premium Showcase listings to get your home seen by more buyers.

    Get started

    List with your own agent

    Get your home in front of millions of buyers by listing it on Zillow.

    Learn how to do it

    Sell it yourself

    Take full control of how buyers see your home on Zillow by listing For Sale by Owner (FSBO).

    List your home

    What's special

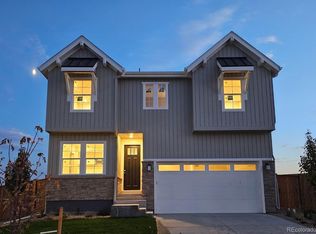
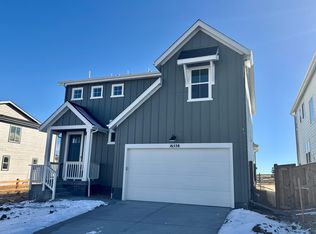
    This is your chance to own one of the most sought after view lots in Trailstone! No other lots available with mountain, city, community open space & lake views of Welton Reservoir. You will get all the brand new home vibes, but capitalize on the extra benefit of finished landscaping/sprinkler system/fencing, concrete walkway, & upgraded light fixtures. Luxury vinyl flooring runs throughout the main level & everything is light, bright, just waiting for your personal touches. Great functional floor plan with the large main floor office, mudroom & gathering spaces that flow seamlessly from the formal dining room, kitchen, family room & covered outdoor patio. The family room is the best spot in the house for either a cozy night in by the fireplace. You will love the gourmet kitchen with its stainless appliances, gas range & vent hood, convection oven/microwave, stylish cabinets & backsplash, quartz counters, new pendant lights, soft close cabinets, & pantry. The kitchen adjoins the covered outdoor patio complete with separate gas line for summer BBQs & is separated only by beautiful glass sliders. Relax on the outdoor patio to catch the sunrises or sunsets or play ball in the newly landscaped backyard. Upstairs you will fall in love with the luxurious primary suite w/ 5 piece bathroom, large soaking tub, walk in closet & best of all...those views. Enjoy the convenience of upper level laundry w/ laundry sink rough in, 2 secondary bedrooms & spacious loft upstairs as well. The 2 car garage & large crawl space provide excellent space for storage. This home offers the perfect lifestyle with easy access to multiple trails, five parks, dog park, clubhouse, outdoor pool, fitness center, pickleball courts & top notch schools. Dining & shopping right at your fingertips with easy access to Golden, Boulder & Denver as well.

    Zillow last checked:

    Listing updated:

    Listed by:

    Lydia Creasey 303-800-8439,

    RE/MAX Alliance-Olde Town,

    Jim Dixon 303-653-1953,

    RE/MAX Alliance-Olde Town

    Bought with:

    Joanne Mattern, 40043083

    MB JM HomeSource

    Source: IRES as distributed by MLS GRID,MLS#: 1029402MLS Logo

    Facts & features

    Interior

    Bedrooms & bathrooms
    • Bedrooms: 3
    • Bathrooms: 3
    • Full bathrooms: 2
    • 1/2 bathrooms: 1
    • Main level bathrooms: 1
    Rooms
    • Room types: Loft
    Primary bedroom
    • Description: Carpet
    • Features: Full Primary Bath, Tub+Shower Primary, Luxury Features Primary Bath, 5 Piece Primary Bath
    • Level: Upper
    • Area: 315 Square Feet
    • Dimensions: 21 x 15
    Bedroom 2
    • Description: Carpet
    • Level: Upper
    • Area: 110 Square Feet
    • Dimensions: 10 x 11
    Bedroom 3
    • Description: Carpet
    • Level: Upper
    • Area: 132 Square Feet
    • Dimensions: 11 x 12
    Dining room
    • Description: Vinyl
    • Level: Main
    • Area: 260 Square Feet
    • Dimensions: 13 x 20
    Kitchen
    • Description: Vinyl
    • Level: Main
    • Area: 208 Square Feet
    • Dimensions: 16 x 13
    Laundry
    • Description: Tile
    • Level: Upper
    • Area: 56 Square Feet
    • Dimensions: 7 x 8
    Living room
    • Description: Vinyl
    • Level: Main
    • Area: 150 Square Feet
    • Dimensions: 10 x 15
    Study
    • Description: Vinyl
    • Level: Main
    • Area: 108 Square Feet
    • Dimensions: 12 x 9
    Heating
    • Forced Air
    Cooling
    • Central Air
    Appliances
    • Included: Gas Range, Dishwasher, Refrigerator, Microwave, Disposal
    Features
    • Eat-in Kitchen, Cathedral Ceiling(s), Open Floorplan, Pantry, Walk-In Closet(s), Kitchen Island
    • Windows: Window Coverings
    • Basement: None,Crawl Space,Sump Pump
    • Has fireplace: Yes
    • Fireplace features: Gas, Living Room
    Interior area
    • Total structure area: 2,272
    • Total interior livable area: 2,272 sqft
    • Finished area above ground: 2,272

    Property

    Parking
    • Total spaces: 2
    • Parking features: Garage Door Opener
    • Attached garage spaces: 2
    • Details: Attached
    Features
    • Levels: Two
    • Stories: 2
    • Patio & porch: Patio
    • Exterior features: Sprinkler System
    • Fencing: Fenced,Wood
    • Has view: Yes
    • View description: Hills, City, Water
    • Has water view: Yes
    • Water view: Water
    Lot
    • Size: 5,314 Square Feet
    • Features: Level, Paved, Curbs, Gutters, Sidewalks, Street Light
    Details
    • Parcel number: 523667
    • Zoning: RES
    • Special conditions: Private Owner

    Construction

    Type & style
    • Home type: SingleFamily
    • Architectural style: Contemporary
    • Property subtype: Single Family Residence
    Materials
    • Frame
    • Roof: Composition
    Condition
    • New construction: No
    • Year built: 2024
    Details
    • Builder model: Estes
    • Builder name: Taylor Morrison

    Utilities & green energy

    • Electric: Xcel
    • Gas: Xcel
    • Sewer: Public Sewer
    • Water: City
    • Utilities for property: Natural Gas Available, Electricity Available
    Green energy
    • Energy efficient items: Southern Exposure, Windows

    Community & HOA

    Community
    • Features: Clubhouse, Pool, Fitness Center, Park, Trail(s)
    • Security: Fire Alarm
    • Subdivision: Trailstone Flg 1
    HOA
    • Has HOA: Yes
    • HOA fee: $140 monthly
    • HOA name: Advanced HOA Management
    • HOA phone: 303-482-2213
    Location
    • Region: Arvada

    Financial & listing details

    • Price per square foot: $352/sqft
    • Tax assessed value: $687,113
    • Annual tax amount: $4,673
    • Date on market: 3/26/2025
    • Listing terms: Cash,Conventional,FHA,VA Loan
    • Exclusions: Washer, Dryer, Seller's personal property & staging items
    • Electric utility on property: Yes
    • Road surface type: Asphalt

    Price history

    DateEventPrice
    8/11/2025Sold$800,000+4%$352/sqft
    Source: IRES as distributed by MLS GRID #1029402 Report a problem
    7/15/2025Pending sale$769,000$338/sqft
    Source: REcolorado as distributed by MLS GRID #2833767 Report a problem
    7/9/2025Price change$769,000-3.9%$338/sqft
    Source: REcolorado as distributed by MLS GRID #2833767 Report a problem
    6/24/2025Price change$800,000+1.3%$352/sqft
    Source: REcolorado as distributed by MLS GRID #2833767 Report a problem
    6/19/2025Pending sale$790,000$348/sqft
    Source: REcolorado as distributed by MLS GRID #2833767 Report a problem
    5/28/2025Price change$790,000-1.2%$348/sqft
    Source: REcolorado as distributed by MLS GRID #2833767 Report a problem
    5/16/2025Price change$799,9950%$352/sqft
    Source: REcolorado as distributed by MLS GRID #2833767 Report a problem
    4/22/2025Price change$800,000-5.9%$352/sqft
    Source: IRES as distributed by MLS GRID #1029402 Report a problem
    3/26/2025Listed for sale$850,000+6.5%$374/sqft
    Source: REcolorado as distributed by MLS GRID #2833767 Report a problem
    9/26/2024Sold$798,220$351/sqft
    Source: Public Record Report a problem

    Public tax history

    YearProperty taxesTax assessment
    2025$4,673 +164.4%$42,944 +42.3%
    2024$1,768 $30,172 +164.2%
    2023-- $11,420
    Find assessor info on the county website

    Neighborhood: 80007

    Nearby schools

    GreatSchools rating
    Schools provided by the listing agent
    • Elementary: Meiklejohn
    • Middle: Wayne Carle
    • High: Ralston Valley

    Source: IRES as distributed by MLS GRID. This data may not be complete. We recommend contacting the local school district to confirm school assignments for this home.

    Get a cash offer in 3 minutes
    Find out how much your home could sell for in as little as 3 minutes with a no-obligation cash offer.
    Estimated market value
    $778,500
    Get a cash offer in 3 minutes
    Find out how much your home could sell for in as little as 3 minutes with a no-obligation cash offer.
    Estimated market value
    $778,500