Skip main navigation
Sold for $920,000
Street View
  • Listing Provided by: Presidential Inc
    Bought with: TRAN & TRAN REALTY INC
    Tax assessed value
    $920,000

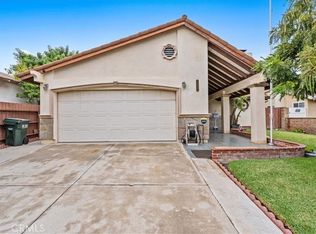
    16569 Ember Glen Rd, Hacienda Heights, CA 91745

    3beds
    1,294sqft
    Single Family Residence
    Built in 1972
    5,467 Square Feet Lot
    $930,600 Zestimate®
    $711/sqft
    $3,696 Estimated rent

    Home value

    $930,600

    $865,000 - $1.01M

    $3,696/mo

    Zestimate® history
    Loading
    Loading...

    Owner options

    List your home for rent

    $3,696/mo

    Rent Zestimate®

    Find your next renter with Zillow Rental Manager. Plus, with online applications, you can quickly screen prospective tenants – for free.

    Learn more

    $3,696/mo

    Rent Zestimate®

    Refinance and save

    $5,798/mo

    Est. payment

    Refinancing to a lower rate could help reduce your monthly payments and save thousands over the life of the loan.

    See today's rates

    $5,798/mo

    Est. payment

    Explore your selling options

    Work with a Zillow partner agent

    Leverage their expertise and Zillow's premium Showcase listings to get your home seen by more buyers.

    Get started

    List with your own agent

    Get your home in front of millions of buyers by listing it on Zillow.

    Learn how to do it

    Sell it yourself

    Take full control of how buyers see your home on Zillow by listing For Sale by Owner (FSBO).

    List your home

    What's special

    This beautifully remodeled home offers a sleek, modern kitchen with high-gloss, soft-close cabinets and a convenient lazy Susan. Outfitted with brand-new stainless steel appliances, including an Amanda stove and Samsung dishwasher, this kitchen is perfect for any cooking enthusiast. The home boasts 3 bedrooms and 2 bathrooms. It includes a new water heater for enhanced energy efficiency and has been freshly painted inside and out. With new copper plumbing and new dual-pane windows, the property seamlessly combines style and functionality. Recessed LED lighting provides a modern touch throughout, which central air and heat ensure year-round comfort. The spacious master bedroom features double closets for extra storage, and the living room offers a cozy gas fireplace. The updated bathrooms showcase sleek finishes and modern fixtures, with stylish vanities, contemporary tile work, and premium hardware, creating spaces of comfort and sophistication. Outside a two-car garage and freshly landscaped yard with an automatic sprinkler system make this home both inviting and practical beautiful large backyard has the potential for ADU. Move-in ready !

    Zillow last checked:

    Listing updated:

    Listing Provided by:

    Xin Wang DRE #01769724 626-589-3323,

    Presidential Inc,

    Joanie Yang DRE #00980836 626-912-6996,

    Presidential Inc

    Bought with:

    LINH TRAN, DRE #01888002

    TRAN & TRAN REALTY INC

    Source: CRMLS,MLS#: TR24199847MLS LogoOriginating MLS: California Regional MLS

    Facts & features

    Interior

    Bedrooms & bathrooms
    • Bedrooms: 3
    • Bathrooms: 2
    • Full bathrooms: 2
    • Main level bathrooms: 2
    • Main level bedrooms: 3
    Bedroom
    • Features: All Bedrooms Down
    Bedroom
    • Features: Bedroom on Main Level
    Bathroom
    • Features: Bathroom Exhaust Fan, Bathtub, Remodeled, Tub Shower
    Kitchen
    • Features: Quartz Counters, Remodeled, Self-closing Cabinet Doors, Self-closing Drawers, Updated Kitchen
    Heating
    • Central, Forced Air, Fireplace(s), Natural Gas
    Cooling
    • Central Air, Electric
    Appliances
    • Included: Dishwasher, Disposal, Gas Range
    • Laundry: Washer Hookup, Gas Dryer Hookup, In Garage
    Features
    • Eat-in Kitchen, Open Floorplan, Quartz Counters, Recessed Lighting, All Bedrooms Down, Bedroom on Main Level
    • Flooring: Laminate
    • Windows: Double Pane Windows
    • Has fireplace: Yes
    • Fireplace features: Gas, Living Room
    • Common walls with other units/homes: No Common Walls
    Interior area
    • Total interior livable area: 1,294 sqft

    Property

    Parking
    • Total spaces: 2
    • Parking features: Door-Multi, Direct Access, Driveway, Garage Faces Front, Garage
    • Attached garage spaces: 2
    Accessibility
    • Accessibility features: None
    Features
    • Levels: One
    • Stories: 1
    • Entry location: 1
    • Patio & porch: None
    • Pool features: None
    • Spa features: None
    • Fencing: Brick,Wood
    • Has view: Yes
    • View description: Mountain(s)
    Lot
    • Size: 5,467 sqft
    • Features: 0-1 Unit/Acre
    Details
    • Parcel number: 8207009001
    • Zoning: LCA16000*
    • Special conditions: Standard

    Construction

    Type & style
    • Home type: SingleFamily
    • Architectural style: Contemporary
    • Property subtype: Single Family Residence
    Materials
    • Drywall, Stucco, Copper Plumbing
    • Foundation: Slab
    • Roof: Shingle
    Condition
    • Turnkey
    • New construction: No
    • Year built: 1972

    Utilities & green energy

    • Electric: Standard
    • Sewer: Public Sewer, Sewer Tap Paid
    • Water: Public
    • Utilities for property: Electricity Available, Electricity Connected, Natural Gas Available, Natural Gas Connected, Sewer Available, Sewer Connected, Water Available, Water Connected

    Community & neighborhood

    Security
    • Security features: Carbon Monoxide Detector(s), Smoke Detector(s)
    Community
    • Community features: Street Lights, Sidewalks
    Location
    • Region: Hacienda Heights

    Other

    Other facts
    • Listing terms: Cash,Cash to New Loan
    • Road surface type: Alley Paved

    Price history

    DateEventPrice
    11/13/2024Sold$920,000-3%$711/sqft
    Source: CRMLS #TR24199847 Report a problem
    10/22/2024Contingent$948,000$733/sqft
    Source: CRMLS #TR24199847 Report a problem
    10/3/2024Listed for sale$948,000+501.9%$733/sqft
    Source: CRMLS #TR24199847 Report a problem
    7/24/1997Sold$157,500$122/sqft
    Source: Public Record Report a problem

    Public tax history

    YearProperty taxesTax assessment
    2025$11,391 +231.7%$920,000 +273.2%
    2024$3,434 +2.4%$246,530 +2%
    2023$3,353 +3.1%$241,697 +2%
    2022$3,253 +2%$236,959 +2%
    2021$3,190 +1.3%$232,313 +1%
    2020$3,149 $229,932 +2%
    2019$3,149 +5.4%$225,425 +2%
    2018$2,988 $221,006 +2%
    2017$2,988 +2.2%$216,674 +2%
    2016$2,924 +5.6%$212,427 +1.5%
    2015$2,768 +3.1%$209,237 +2%
    2014$2,684 $205,139 +2.5%
    2012-- $200,210 +2%
    2011-- $196,285 +0.8%
    2010-- $194,819 -0.2%
    2009-- $195,282 +2%
    2008-- $191,454 +2%
    2007-- $187,701 +2%
    2006-- $184,022
    2005-- $184,022 +4%
    2004-- $176,879 +1.9%
    2003-- $173,638 +2%
    2002-- $170,234 +4%
    2000-- $163,625

    Find assessor info on the county website

    Neighborhood: 91745

    Nearby schools

    GreatSchools rating
    Get a cash offer in 3 minutes
    Find out how much your home could sell for in as little as 3 minutes with a no-obligation cash offer.
    Estimated market value
    $930,600
    Get a cash offer in 3 minutes
    Find out how much your home could sell for in as little as 3 minutes with a no-obligation cash offer.
    Estimated market value
    $930,600