Skip main navigation
Sold for $780,000
  • $780,000

    16569 Summit Dr, Omaha, NE 68136

    4beds
    4,355sqft
    Single Family Residence
    Built in 2000
    1.02 Acres Lot
    $784,700 Zestimate®
    $179/sqft
    $5,222 Estimated rent

    Home value

    $784,700

    $738,000 - $840,000

    $5,222/mo

    Zestimate® history
    Loading
    Loading...

    Owner options

    List your home for rent

    $5,222/mo

    Rent Zestimate®

    Find your next renter with Zillow Rental Manager. Plus, with online applications, you can quickly screen prospective tenants – for free.

    Learn more

    $5,222/mo

    Rent Zestimate®

    Refinance and save

    $4,876/mo

    Est. payment

    Refinancing to a lower rate could help reduce your monthly payments and save thousands over the life of the loan.

    See today's rates

    $4,876/mo

    Est. payment

    Explore your selling options

    Work with a Zillow partner agent

    Leverage their expertise and Zillow's premium Showcase listings to get your home seen by more buyers.

    Get started

    List with your own agent

    Get your home in front of millions of buyers by listing it on Zillow.

    Learn how to do it

    Sell it yourself

    Take full control of how buyers see your home on Zillow by listing For Sale by Owner (FSBO).

    List your home

    What's special

    Heated poolDedicated home gymUpdated kitchenExpansive primary suite
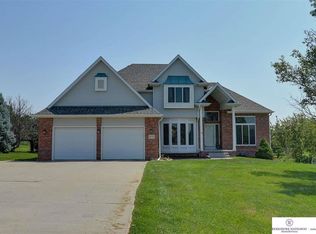
    Beautiful Home in Desirable Lake Ridge Estates This stunning property offers resort-style living with a heated pool and a spacious 1-acre lot—perfect for summer entertaining or relaxing in your own private retreat. Located in the sought-after Lake Ridge Estates neighborhood, this home features 4 generous bedrooms, 4 bathrooms, and a dedicated home gym. The updated kitchen is both stylish and functional, with new high end double ovens, ideal for hosting and everyday living. The expansive primary suite provides the perfect escape, with ample space to create your own personal haven. The neighborhood is known for its peaceful atmosphere, with beautiful homes on large lots that offer a sense of privacy and tranquility—all while being just minutes from the interstate. As an added bonus, enjoy the benefit of a lower tax levy. Updates include, double ovens, furnace, reverse osmosis system, garage door opener, electrical for the hot tub, are just a few.

    Zillow last checked:

    Listing updated:

    Listed by:

    Jim McCauley 402-525-8051,

    REMAX Concepts,

    Karey McCauley 402-525-2504,

    REMAX Concepts

    Bought with:

    Karl Crompton, 20130193

    Hike Real Estate PC Bellevue

    Source: GPRMLS,MLS#: 22522014MLS Logo

    Facts & features

    Interior

    Bedrooms & bathrooms
    • Bedrooms: 4
    • Bathrooms: 4
    • Full bathrooms: 3
    • 1/2 bathrooms: 1
    • Main level bathrooms: 1
    Primary bedroom
    • Features: Wall/Wall Carpeting, Window Covering, Cath./Vaulted Ceiling, Ceiling Fan(s), Walk-In Closet(s), Whirlpool
    • Level: Second
    Bedroom 2
    • Features: Wall/Wall Carpeting
    • Level: Second
    Bedroom 3
    • Features: Wall/Wall Carpeting
    • Level: Second
    Bedroom 4
    • Features: Wall/Wall Carpeting
    • Level: Basement
    Primary bathroom
    • Features: Full, Shower, Whirlpool, Double Sinks
    Dining room
    • Features: Wall/Wall Carpeting, Window Covering, Fireplace
    • Level: Main
    Kitchen
    • Features: Ceramic Tile Floor, Dining Area, Balcony/Deck
    • Level: Main
    Living room
    • Features: Wall/Wall Carpeting
    • Level: Main
    Basement
    • Area: 1580
    Office
    • Features: Wall/Wall Carpeting
    • Level: Main
    Heating
    • Natural Gas, Forced Air
    Cooling
    • Central Air
    Appliances
    • Included: Water Purifier, Refrigerator, Water Softener, Dishwasher, Disposal, Microwave, Double Oven, Cooktop
    • Laundry: Ceramic Tile Floor
    Features
    • Wet Bar, Exercise Room, Ceiling Fan(s), Jack and Jill Bath, Pantry
    • Windows: Window Coverings
    • Basement: Walk-Out Access,Partially Finished
    • Number of fireplaces: 1
    • Fireplace features: Gas Log Lighter, Dining Room
    Interior area
    • Total structure area: 4,355
    • Total interior livable area: 4,355 sqft
    • Finished area above ground: 3,046
    • Finished area below ground: 1,309

    Property

    Parking
    • Total spaces: 3
    • Parking features: Attached, Garage Door Opener
    • Attached garage spaces: 3
    Features
    • Levels: Two
    • Patio & porch: Porch, Patio, Deck
    • Exterior features: Storm Cellar, Sprinkler System
    • Has private pool: Yes
    • Pool features: In Ground
    • Fencing: Wood,Partial
    Lot
    • Size: 1.02 Acres
    • Dimensions: 151.1 x 50 x 240.8 x 154.6 x 41 x 220.3
    • Features: Over 1 up to 5 Acres
    Details
    • Additional structures: Shed(s)
    • Parcel number: 011289260

    Construction

    Type & style
    • Home type: SingleFamily
    • Architectural style: Traditional
    • Property subtype: Single Family Residence
    Materials
    • Vinyl Siding, Brick/Other
    • Foundation: Concrete Perimeter
    Condition
    • Not New and NOT a Model
    • New construction: No
    • Year built: 2000

    Utilities & green energy

    • Sewer: Public Sewer
    • Water: Public

    Community & HOA

    Community
    • Subdivision: Lake Ridge Estates
    HOA
    • Has HOA: Yes
    • Services included: Common Area Maintenance, Trash
    • HOA fee: $460 annually
    Location
    • Region: Omaha

    Financial & listing details

    • Price per square foot: $179/sqft
    • Tax assessed value: $677,385
    • Annual tax amount: $7,192
    • Date on market: 8/6/2025
    • Listing terms: VA Loan,FHA,Conventional,Cash
    • Ownership: Fee Simple

    Price history

    DateEventPrice
    11/19/2025Sold$780,000-2%$179/sqft
    Source: GPRMLS #22522014 Report a problem
    10/9/2025Pending sale$795,900$183/sqft
    Source: GPRMLS #22522014 Report a problem
    8/6/2025Price change$795,900-1.1%$183/sqft
    Source: GPRMLS #22522014 Report a problem
    4/28/2025Listed for sale$805,000$185/sqft
    Source: GPRMLS #22500779 Report a problem
    4/21/2025Pending sale$805,000$185/sqft
    Source: GPRMLS #22500779 Report a problem
    1/8/2025Listed for sale$805,000+4.5%$185/sqft
    Source: GPRMLS #22500779 Report a problem
    9/11/2023Sold$770,000-2.4%$177/sqft
    Source: GPRMLS #22317033 Report a problem
    8/5/2023Pending sale$789,000$181/sqft
    Source: GPRMLS #22317033 Report a problem
    7/28/2023Price change$789,000-1.3%$181/sqft
    Source: GPRMLS #22317033 Report a problem
    7/13/2023Price change$799,000-2%$183/sqft
    Source: GPRMLS #22315484 Report a problem
    7/7/2023Price change$815,000-1.2%$187/sqft
    Source: GPRMLS #22312101 Report a problem
    6/13/2023Price change$825,000-1.8%$189/sqft
    Source: GPRMLS #22312101 Report a problem
    6/6/2023Price change$839,900-1.2%$193/sqft
    Source: GPRMLS #22312101 Report a problem
    5/11/2023Listed for sale$850,000+122.5%$195/sqft
    Source: GPRMLS #22309368 Report a problem
    12/3/2015Sold$382,000-4.3%$88/sqft
    Source: Public Record Report a problem
    7/10/2015Listed for sale$399,000$92/sqft
    Source: For Sale By Owner Report a problem
    3/13/2015Listing removed$399,000$92/sqft
    Source: Real Estate Associates, Inc #21412784 Report a problem
    10/29/2014Price change$399,000-6.1%$92/sqft
    Source: Real Estate Associates, Inc #21412784 Report a problem
    7/9/2014Listed for sale$425,000+0.1%$98/sqft
    Source: Real Estate Associates, Inc #21412784 Report a problem
    5/20/2014Listing removed$424,600$97/sqft
    Source: America's Realty Team #21408220 Report a problem
    5/5/2014Listed for sale$424,600-5.8%$97/sqft
    Source: America's Realty Team #21408220 Report a problem
    2/29/2012Listing removed$450,900$104/sqft
    Source: NP Dodge Real Estate #21119780 Report a problem
    2/25/2012Listed for sale$450,900$104/sqft
    Source: NP Dodge Real Estate #21119780 Report a problem
    12/22/2011Listing removed$450,900$104/sqft
    Source: NP Dodge Real Estate Sales, Inc #21119780 Report a problem
    6/23/2011Listed for sale$450,900+38.3%$104/sqft
    Source: NP Dodge Real Estate Sales, Inc #21111676 Report a problem
    8/16/2000Sold$326,000+579.2%$75/sqft
    Source: Public Record Report a problem
    10/13/1998Sold$48,000$11/sqft
    Source: Public Record Report a problem

    Public tax history

    YearProperty taxesTax assessment
    2025$7,563 +5.2%$677,385 +7.7%
    2024$7,192 -3.6%$628,914
    2023$7,462 -3.7%$628,914 +28.1%
    2022$7,748 +35.2%$490,783
    2021$5,730 -38%$490,783 +16%
    2020$9,244 +0.6%$423,188 +2.3%
    2019$9,187 +3.4%$413,848 +3.4%
    2018$8,889 +8.7%$400,392 +9.8%
    2017$8,181 -0.5%$364,604 +0.2%
    2016$8,219 $363,894 +3.7%
    2015$8,219 +8.7%$350,850 +5.5%
    2014$7,559 $332,573 +2.6%
    2012$7,559 -11.3%$324,050 -1.6%
    2011$8,526 -2.5%$329,442 -15.2%
    2010$8,746 -1.9%$388,575 -7.8%
    2009$8,920 +8.6%$421,406 +6.8%
    2008$8,212 -1.4%$394,443 +9%
    2007$8,329 +10.7%$361,785 +1.4%
    2006$7,522 -0.5%$356,850 +10.5%
    2005$7,557 $322,966 +0%
    2004$7,557 +0.9%$322,855 +0.4%
    2003$7,492 +2.9%$321,527 +1.1%
    2002$7,278 -2%$318,145 -4.8%
    2001$7,427 +953.2%$334,299 +927.2%
    2000$705 $32,544
    1999-- $32,544
    Find assessor info on the county website

    Neighborhood: 68136

    Nearby schools

    GreatSchools rating
    Schools provided by the listing agent
    • Elementary: Westmont
    • Middle: Platteview Central
    • High: Platteview
    • District: Springfield Platteview

    Source: GPRMLS. This data may not be complete. We recommend contacting the local school district to confirm school assignments for this home.

    Get pre-qualified for a loan
    At Zillow Home Loans, we can pre-qualify you in as little as 5 minutes with no impact to your credit score.

    An equal housing lender. NMLS #10287.

    Sell for more on Zillow
    Get a Zillow Showcase℠ listing at no additional cost and you could sell for .
    $784,700
    2% more
    +$15,694
    With Zillow Showcase(estimated)
    $800,394