Step into this beautifully reimagined quad-level split, where nearly every detail has been thoughtfully updated with a perfect blend of quality and character. The open and inviting layout showcases fresh modern finishes while preserving the warmth and charm of the home's original design. The kitchen has been completely transformed with a center island, custom cabinetry, granite tops, wall oven/microwave combo & gas cooktop- ideal for both everyday living and entertaining! Vaulted living and dining areas feature abundant natural light, and the porcelain tile in the dining room is a showpiece in itself! A woodburning fireplace with insert flanked by built-in bookcases is the focal point of the lower level family room which also boasts a built-in entertainment center. A large laundry/mud room, 4th bedroom & half bath can also be found on this level. Upstairs, the spacious owner's suite boasts a walk-in closet & stylish ensuite bath w/dual sinks. Look for beautifully updated baths, modern laminate & luxury vinyl flooring & newer carpeting throughout most of the home. The finished basement features a rec room w/pool table & bonus room. Outdoors, the lot backs to an HOA-owned wooded area, giving you a serene backdrop, added privacy, and a rare connection to nature while you enjoy the rear patio. A drainage system was installed in the backyard to keep the yard usable year-round, too. High Point offers recreation amenities that include walking trails, an outdoor pool, tennis courts, playground & a clubhouse! A one year home warranty is also included. This is more than just a renovation, it's a home where craftsmanship meets comfort, ready for you to move right in and make it your own.
Closed
$410,000
16569 Timberline Dr, Strongsville, OH 44136
4beds
3,167sqft
Single Family Residence
Built in 1977
0.26 Acres Lot
$442,400 Zestimate®
$129/sqft
$3,302 Estimated rent
Home value
$442,400
$420,000 - $469,000
$3,302/mo
Zestimate® history
Owner options
List your home for rent
$3,302/mo
Rent Zestimate®
Find your next renter with Zillow Rental Manager. Plus, with online applications, you can quickly screen prospective tenants – for free.
$3,302/mo
Rent Zestimate®
Refinance and save
$3,506/mo
Est. payment
Refinancing to a lower rate could help reduce your monthly payments and save thousands over the life of the loan.
$3,506/mo
Est. payment
Explore your selling options
Work with a Zillow partner agent
Leverage their expertise and Zillow's premium Showcase listings to get your home seen by more buyers.
Get startedList with your own agent
Get your home in front of millions of buyers by listing it on Zillow.
Learn how to do itSell it yourself
Take full control of how buyers see your home on Zillow by listing For Sale by Owner (FSBO).
List your homeWhat's special
Granite topsFinished basementRec roomBonus roomCustom cabinetryRear patioBuilt-in entertainment center
Zillow last checked:
Listing updated:
Listed by:
Cindy Kelly 216-215-5157 cindy@teamkelly.realtor,
RE/MAX Crossroads Properties
Bought with:
Ashley E MacLaren, 2015003967
RE/MAX Crossroads Properties
Source: MLS Now,MLS#: 5154355 Originating MLS: Akron Cleveland Association of REALTORS
Originating MLS: Akron Cleveland Association of REALTORSFacts & features
Interior
Bedrooms & bathrooms
- Bedrooms: 4
- Bathrooms: 3
- Full bathrooms: 2
- 1/2 bathrooms: 1
Primary bedroom
- Description: Flooring: Laminate
- Level: Second
- Dimensions: 19 x 14
Bedroom
- Description: Flooring: Carpet
- Level: Second
- Dimensions: 15 x 11
Bedroom
- Description: Flooring: Carpet
- Level: Second
- Dimensions: 11 x 10
Bedroom
- Description: Flooring: Laminate
- Level: Lower
- Dimensions: 14 x 11
Dining room
- Description: Flooring: Tile
- Features: Vaulted Ceiling(s)
- Level: First
- Dimensions: 14 x 10
Eat in kitchen
- Description: Flooring: Laminate
- Features: Breakfast Bar, Granite Counters
- Level: First
- Dimensions: 17 x 13
Family room
- Description: Flooring: Laminate
- Features: Bookcases, Built-in Features, Fireplace
- Level: Lower
- Dimensions: 25 x 19
Laundry
- Description: Flooring: Luxury Vinyl Tile
- Level: Lower
- Dimensions: 16 x 11
Living room
- Description: Flooring: Carpet
- Features: Vaulted Ceiling(s)
- Level: First
- Dimensions: 20 x 17
Heating
- Forced Air, Fireplace(s), Gas, Heat Pump
Cooling
- Central Air
Appliances
- Included: Built-In Oven, Cooktop, Dishwasher, Disposal, Microwave, Refrigerator
- Laundry: Lower Level, Laundry Room, Laundry Tub, Sink
Features
- Breakfast Bar, Built-in Features, Ceiling Fan(s), Entrance Foyer, Granite Counters, Kitchen Island, Vaulted Ceiling(s), Walk-In Closet(s)
- Basement: Finished
- Number of fireplaces: 1
- Fireplace features: Insert, Glass Doors, Raised Hearth, Wood Burning
Interior area
- Total structure area: 3,167
- Total interior livable area: 3,167 sqft
- Finished area above ground: 2,608
- Finished area below ground: 559
Property
Parking
- Total spaces: 2
- Parking features: Attached, Garage, Garage Door Opener
- Attached garage spaces: 2
Features
- Levels: Three Or More,Multi/Split
- Patio & porch: Patio
- Exterior features: Garden
- Pool features: Community
Lot
- Size: 0.26 Acres
- Dimensions: 80 x 140
- Features: Landscaped
Details
- Parcel number: 39722074
Construction
Type & style
- Home type: SingleFamily
- Architectural style: Split Level
- Property subtype: Single Family Residence
Materials
- Aluminum Siding
- Roof: Asphalt,Fiberglass
Condition
- Year built: 1977
Details
- Warranty included: Yes
Utilities & green energy
- Sewer: Public Sewer
- Water: Public
Community & HOA
Community
- Features: Clubhouse, Playground, Pool, Tennis Court(s)
- Subdivision: High Point
HOA
- Has HOA: Yes
- Services included: Recreation Facilities
- HOA fee: $590 annually
- HOA name: High Point Hoa
Location
- Region: Strongsville
Financial & listing details
- Price per square foot: $129/sqft
- Tax assessed value: $300,100
- Annual tax amount: $4,932
- Date on market: 9/5/2025
- Cumulative days on market: 4 days
Price history
| Date | Event | Price |
|---|---|---|
| 10/3/2025 | Sold | $410,000-3.5%$129/sqft |
Source:  MLS Now #5154355 Report a problem MLS Now #5154355 Report a problem | ||
| 9/9/2025 | Pending sale | $425,000$134/sqft |
Source: MLS Now #5154355 Report a problem | ||
| 9/5/2025 | Listed for sale | $425,000+26.9%$134/sqft |
Source: MLS Now #5154355 Report a problem | ||
| 12/15/2021 | Sold | $334,900$106/sqft |
Source: MLS Now #4332043 Report a problem | ||
| 11/15/2021 | Pending sale | $334,900$106/sqft |
Source: MLS Now #4332043 Report a problem | ||
| 11/11/2021 | Listed for sale | $334,900$106/sqft |
Source: MLS Now #4332043 Report a problem | ||
Public tax history
| Year | Property taxes | Tax assessment |
|---|---|---|
| 2025 | $4,931 0% | $105,040 |
| 2024 | $4,932 -4% | $105,040 +28% |
| 2023 | $5,137 +0.7% | $82,040 |
| 2022 | $5,100 +12.8% | $82,040 |
| 2021 | $4,520 +2.6% | $82,040 +14% |
| 2020 | $4,406 -11.6% | $71,960 |
| 2019 | $4,982 +28.4% | $71,960 |
| 2018 | $3,882 -36% | $71,960 +5.6% |
| 2017 | $6,064 +56.8% | $68,150 |
| 2016 | $3,869 | $68,150 |
| 2015 | $3,869 -2.4% | $68,150 |
| 2014 | $3,964 +1.5% | $68,150 |
| 2013 | $3,907 +3.8% | $68,150 |
| 2012 | $3,765 -2.2% | $68,150 -4.4% |
| 2011 | $3,847 -0.3% | $71,300 |
| 2010 | $3,860 +0.6% | $71,300 |
| 2009 | $3,838 -4.4% | $71,300 -8% |
| 2008 | $4,016 -8% | $77,500 |
| 2007 | $4,365 +11% | $77,500 |
| 2006 | $3,931 +7.9% | $77,500 +13.8% |
| 2005 | $3,644 +1.2% | $68,080 |
| 2004 | $3,601 +5% | $68,080 |
| 2003 | $3,429 +6.4% | $68,080 +7.5% |
| 2002 | $3,223 -49.3% | $63,320 |
| 2001 | $6,357 -0.1% | $63,320 |
| 2000 | $6,364 | $63,320 |
Find assessor info on the county website
Neighborhood: 44136
Nearby homes
- $390,1003 bd1 ba2k sqft16565 Timberline Dr, Strongsville, OH 44136Off Market
- $424,8004 bd2 ba2.9k sqft16603 Timberline Dr, Strongsville, OH 44136Off Market
- $469,7005 bd4 ba3.1k sqft16561 Timberline Dr, Strongsville, OH 44136Off Market
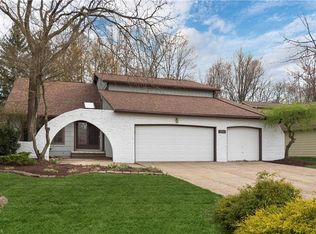
- $419,4004 bd3 ba2.4k sqft18275 Winchester Ct, Strongsville, OH 44136Off Market
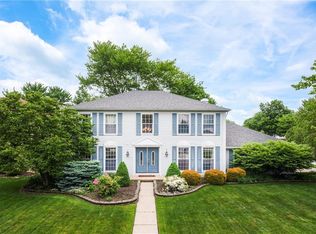
- $384,5004 bd2 ba2.4k sqft18268 Winchester Ct, Strongsville, OH 44136Off Market
- $357,4003 bd2 ba2k sqft16621 Timberline Dr, Strongsville, OH 44136Off Market
- $437,1004 bd2 ba2.8k sqft16557 Timberline Dr, Strongsville, OH 44136Off Market
- $379,5004 bd2 ba2.7k sqft16562 Timberline Dr, Strongsville, OH 44136Off Market
Nearby schools
GreatSchools rating
- 8/10Kinsner Elementary SchoolGrades: K-5Distance: 1.4 mi
- 8/10Strongsville Middle SchoolGrades: 6-8Distance: 2.4 mi
- 9/10Strongsville High SchoolGrades: 9-12Distance: 1.8 mi
Schools provided by the listing agent
- District: Strongsville CSD - 1830
Source: MLS Now. This data may not be complete. We recommend contacting the local school district to confirm school assignments for this home.
Get a cash offer in 3 minutes
Find out how much your home could sell for in as little as 3 minutes with a no-obligation cash offer.
Estimated market value
$442,400
Get a cash offer in 3 minutes
Find out how much your home could sell for in as little as 3 minutes with a no-obligation cash offer.
Estimated market value
$442,400
- Ohio
- Cuyahoga County
- Strongsville
- 44136
- 16569 Timberline Dr
Nearby cities
Nearby zip codes
Other Strongsville Topics
