Back on the market due to buyer financing
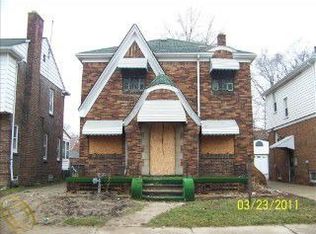
!!!Fully remodeled Colonial showcasing quality craftsmanship and modern upgrades throughout. Highlights include brand-new luxury vinyl plank flooring, soft new carpeting in every bedroom, and a beautifully redesigned kitchen featuring new cabinetry, sleek countertops, a contemporary backsplash, and updated light fixtures.
The primary bathroom has been tastefully refreshed with eye-catching tile and upgraded finishes. Relax in the generous family room with a cozy fireplace, complemented by fresh interior paint and strong curb appeal.
Step outside to a spacious fenced backyard ideal for gatherings, along with a rare three-car garage. Located close to downtown, major highways, and shopping for added convenience.
This home is loaded with improvements—don’t miss your opportunity to see it in person!
Sold for $155,000
Zillow last checked:
Listing updated:
Bought with:
Kimberly Coleman, 6501355436
Community Choice Realty Inc
Source: Realcomp II,MLS#: 20261011031
Price history
| Date | Event | Price |
|---|---|---|
| 7/6/2026 | Sold | $155,000$85/sqft |
Source:  Realcomp II #20261011031 Report a problem Realcomp II #20261011031 Report a problem | ||
| 6/15/2026 | Pending sale | $155,000$85/sqft |
Source: Realcomp II #20261011031 Report a problem | ||
| 5/15/2026 | Price change | $155,000+3.3%$85/sqft |
Source: eXp Realty #20261011031 Report a problem | ||
| 4/2/2026 | Pending sale | $150,000$82/sqft |
Source: Realcomp II #20261011031 Report a problem | ||
| 3/31/2026 | Contingent | $150,000$82/sqft |
Source: eXp Realty #20261011031 Report a problem | ||
| 2/23/2026 | Listed for sale | $150,000-3.2%$82/sqft |
Source: Realcomp II #20261011031 Report a problem | ||
| 2/13/2026 | Listing removed | $155,000$85/sqft |
Source: Realcomp II #20261004219 Report a problem | ||
| 1/20/2026 | Listed for sale | $155,000$85/sqft |
Source: Realcomp II #20261004219 Report a problem | ||
| 1/16/2026 | Listing removed | $155,000$85/sqft |
Source: Realcomp II #20261002262 Report a problem | ||
| 1/12/2026 | Listed for sale | $155,000$85/sqft |
Source: Realcomp II #20261002262 Report a problem | ||
| 12/1/2025 | Listing removed | $155,000$85/sqft |
Source: Realcomp II #20251053004 Report a problem | ||
| 11/10/2025 | Listed for sale | $155,000-11.4%$85/sqft |
Source: Realcomp II #20251053004 Report a problem | ||
| 11/3/2025 | Listing removed | $175,000$96/sqft |
Source: Realcomp II #20251041979 Report a problem | ||
| 10/2/2025 | Listed for sale | $175,000$96/sqft |
Source: Realcomp II #20251041979 Report a problem | ||
| 10/1/2025 | Listing removed | $175,000$96/sqft |
Source: Realcomp II #20251037502 Report a problem | ||
| 9/17/2025 | Listed for sale | $175,000+1246.2%$96/sqft |
Source: Realcomp II #20251037502 Report a problem | ||
| 6/9/2011 | Listing removed | $13,000$7/sqft |
Source: MOTION REALTY #211037312 Report a problem | ||
| 4/11/2011 | Listed for sale | $13,000-89.8%$7/sqft |
Source: MOTION REALTY #211037312 Report a problem | ||
| 6/15/2005 | Sold | $127,094$70/sqft |
Source: Public Record Report a problem | ||
Get a cash offer in 3 minutes
Find out how much your home could sell for in as little as 3 minutes with a no-obligation cash offer.
Estimated market value
$156,100
