Skip main navigation
Sold for $555,000
  • $555,000

    16569 W Vallejo Place, Broomfield, CO 80023

    4beds
    2,759sqft
    Townhouse
    Built in 2021
    3,387 Square Feet Lot
    $472,000 Zestimate®
    $201/sqft
    $3,598 Estimated rent

    Home value

    $472,000

    $448,000 - $496,000

    $3,598/mo

    Zestimate® history
    Loading
    Loading...

    Owner options

    List your home for rent

    $3,598/mo

    Rent Zestimate®

    Find your next renter with Zillow Rental Manager. Plus, with online applications, you can quickly screen prospective tenants – for free.

    Learn more

    $3,598/mo

    Rent Zestimate®

    Refinance and save

    $3,505/mo

    Est. payment

    Refinancing to a lower rate could help reduce your monthly payments and save thousands over the life of the loan.

    See today's rates

    $3,505/mo

    Est. payment

    Explore your selling options

    Work with a Zillow partner agent

    Leverage their expertise and Zillow's premium Showcase listings to get your home seen by more buyers.

    Get started

    List with your own agent

    Get your home in front of millions of buyers by listing it on Zillow.

    Learn how to do it

    Sell it yourself

    Take full control of how buyers see your home on Zillow by listing For Sale by Owner (FSBO).

    List your home

    What's special

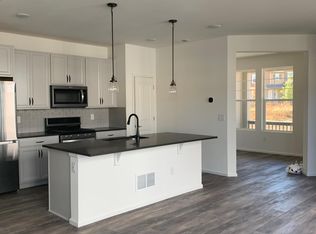
    Welcome to the luxurious, maintenance free lifestyle of the Boulder Baseline Community! Spacious 4 bedroom, 4 bath townhome with flowing open floor plan and an attached 2 car garage. This home needs minor cosmetic repairs and features a master suite upstairs. The main level shows off an office area and large living room that flows into the kitchen and eating space - perfect for entertaining! Head down to the finished basement, complete with 4th bedroom, full bathroom, utility room and plenty of extra storage! Relax on the front covered porch that fronts to a lush greenbelt. Fantastic location surrounded by retail and dining selections galore and easy access to the mountains or anywhere in the metro area. Like to stay active? The community borders multiple parks and nearby trails. Come and checkout this place today!

    Zillow last checked:

    Listing updated:

    Listed by:

    Al Gollas 720-252-8001 algollas@hotmail.com,

    Gollas and Company Inc

    Bought with:

    Megan Denham, 100077244

    Resident Realty North Metro LLC

    Source: REcolorado as distributed by MLS GRID,MLS#: 7133178MLS Logo

    Facts & features

    Interior

    Bedrooms & bathrooms
    • Bedrooms: 4
    • Bathrooms: 4
    • Full bathrooms: 2
    • 3/4 bathrooms: 1
    • 1/2 bathrooms: 1
    • Main level bathrooms: 1
    Bedroom
    • Description: 9x6 Walk-In Closet
    • Features: Primary Suite
    • Level: Upper
    • Area: 169 Square Feet
    • Dimensions: 13 x 13
    Bedroom
    • Level: Upper
    • Area: 130 Square Feet
    • Dimensions: 10 x 13
    Bedroom
    • Level: Upper
    • Area: 130 Square Feet
    • Dimensions: 10 x 13
    Bedroom
    • Level: Basement
    • Area: 135 Square Feet
    • Dimensions: 9 x 15
    Bathroom
    • Level: Main
    • Area: 24 Square Feet
    • Dimensions: 3 x 8
    Bathroom
    • Features: Primary Suite
    • Level: Upper
    • Area: 99 Square Feet
    • Dimensions: 9 x 11
    Bathroom
    • Level: Upper
    • Area: 50 Square Feet
    • Dimensions: 5 x 10
    Bathroom
    • Level: Basement
    • Area: 56 Square Feet
    • Dimensions: 7 x 8
    Bonus room
    • Description: Storage Area
    • Level: Basement
    • Area: 108 Square Feet
    • Dimensions: 9 x 12
    Family room
    • Level: Basement
    • Area: 315 Square Feet
    • Dimensions: 15 x 21
    Kitchen
    • Level: Main
    • Area: 190 Square Feet
    • Dimensions: 10 x 19
    Laundry
    • Level: Upper
    • Area: 54 Square Feet
    • Dimensions: 6 x 9
    Living room
    • Description: Living And Dining Area Combined
    • Level: Main
    • Area: 338 Square Feet
    • Dimensions: 13 x 26
    Loft
    • Level: Upper
    • Area: 144 Square Feet
    • Dimensions: 12 x 12
    Office
    • Level: Main
    • Area: 120 Square Feet
    • Dimensions: 10 x 12
    Utility room
    • Level: Basement
    • Area: 42 Square Feet
    • Dimensions: 6 x 7
    Heating
    • Forced Air
    Cooling
    • Central Air
    Appliances
    • Included: Dishwasher, Microwave, Oven, Range, Refrigerator
    • Laundry: In Unit
    Features
    • Eat-in Kitchen, Entrance Foyer, High Speed Internet, Kitchen Island, Pantry, Primary Suite, Quartz Counters, Walk-In Closet(s)
    • Flooring: Carpet
    • Windows: Double Pane Windows, Window Coverings
    • Basement: Finished,Sump Pump
    • Common walls with other units/homes: End Unit,1 Common Wall
    Interior area
    • Total structure area: 2,759
    • Total interior livable area: 2,759 sqft
    • Finished area above ground: 1,881
    • Finished area below ground: 878

    Property

    Parking
    • Total spaces: 2
    • Parking features: Concrete, Dry Walled
    • Attached garage spaces: 2
    Features
    • Levels: Two
    • Stories: 2
    • Entry location: Ground
    • Patio & porch: Front Porch
    • Exterior features: Private Yard, Rain Gutters
    • Fencing: Full
    • Has view: Yes
    • View description: Mountain(s)
    Lot
    • Size: 3,387 Square Feet
    • Features: Greenbelt, Landscaped, Near Public Transit, Sprinklers In Front
    Details
    • Parcel number: R8874300
    • Zoning: PUD
    • Special conditions: Third Party Approval,Real Estate Owned

    Construction

    Type & style
    • Home type: Townhouse
    • Architectural style: Urban Contemporary
    • Property subtype: Townhouse
    • Attached to another structure: Yes
    Materials
    • Cement Siding, Frame
    • Foundation: Slab
    • Roof: Composition
    Condition
    • Fixer
    • Year built: 2021
    Details
    • Builder name: KB Home

    Utilities & green energy

    • Electric: 110V, 220 Volts
    • Sewer: Public Sewer
    • Water: Public
    • Utilities for property: Cable Available, Electricity Connected, Internet Access (Wired), Natural Gas Available, Natural Gas Connected, Phone Available

    Community & HOA

    Community
    • Security: Smoke Detector(s)
    • Subdivision: Baseline
    HOA
    • Has HOA: Yes
    • Amenities included: Park, Parking, Playground, Trail(s)
    • Services included: Reserve Fund, Maintenance Grounds, Recycling, Snow Removal, Trash
    • HOA fee: $243 quarterly
    • HOA name: Baseline - Cohere
    • HOA phone: 720-464-5164
    Location
    • Region: Broomfield

    Financial & listing details

    • Price per square foot: $201/sqft
    • Tax assessed value: $649,340
    • Annual tax amount: $6,026
    • Date on market: 2/10/2026
    • Listing terms: Cash,Conventional
    • Exclusions: None
    • Ownership: Bank/GSE
    • Electric utility on property: Yes
    • Road surface type: Paved

    Price history

    DateEventPrice
    6/11/2026Listing removed$3,750$1/sqft
    Source: Zillow Rentals Report a problem
    5/22/2026Listed for rent$3,750$1/sqft
    Source: Zillow Rentals Report a problem
    5/7/2026Sold$555,000-13.3%$201/sqft
    Source: REcolorado as distributed by MLS GRID #7133178 Report a problem
    1/11/2022Sold$640,000-1.2%$232/sqft
    Source: Public Record Report a problem
    11/29/2021Pending sale$647,900$235/sqft
    Source: IRES as distributed by MLS GRID #947401 Report a problem
    9/17/2021Price change$647,900-0.3%$235/sqft
    Source: IRES as distributed by MLS GRID #947401 Report a problem
    8/15/2021Listed for sale$649,900$236/sqft
    Source: IRES as distributed by MLS GRID #947401 Report a problem
    8/9/2021Pending sale$649,900$236/sqft
    Source: IRES as distributed by MLS GRID #947401 Report a problem
    8/5/2021Listed for sale$649,900+27.4%$236/sqft
    Source: IRES as distributed by MLS GRID #947401 Report a problem
    7/30/2021Sold$510,114$185/sqft
    Source: Public Record Report a problem

    Public tax history

    YearProperty taxesTax assessment
    2025$6,026 -0.7%$43,510 +7.3%
    2024$6,067 +1.7%$40,560 -3.6%
    2023$5,963 +142.4%$42,070 +179.5%
    2022$2,460 +639.2%$15,050
    2021$333 $15,050 +645%
    2020-- $2,020
    Find assessor info on the county website

    Neighborhood: 80023

    Nearby schools

    GreatSchools rating
    Schools provided by the listing agent
    • Elementary: Thunder Vista
    • Middle: Thunder Vista
    • High: Legacy
    • District: Adams 12 5 Star Schl

    Source: REcolorado as distributed by MLS GRID. This data may not be complete. We recommend contacting the local school district to confirm school assignments for this home.

    Get a cash offer in 3 minutes
    Find out how much your home could sell for in as little as 3 minutes with a no-obligation cash offer.
    Estimated market value
    $472,000
    Get a cash offer in 3 minutes
    Find out how much your home could sell for in as little as 3 minutes with a no-obligation cash offer.
    Estimated market value
    $472,000