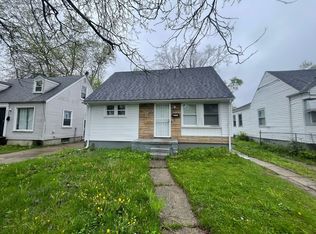
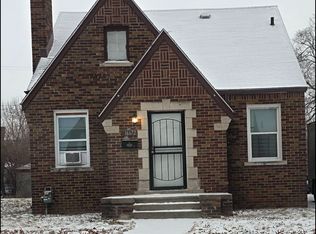
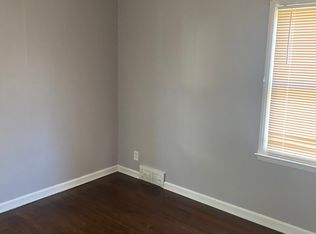
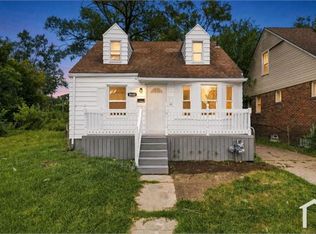
Bright, modern, crisp and clean! Fully renovated home, with classy details everywhere! Home features, new luxury plank flooring, with crisp fresh paint and modern touches in black make this home feel straight out of a magazine! Nice floorpan with kitchen opened up to the living room, all bedrooms and laundry room on one floor also make this perfect for both young and old alike. Nicely kept yard with garage make this a perfect package. All appliances also included, so you can move right in.
Tenants responsible for all utilites'
Tenants must supply proof of income over $3800/mo TAKE HOME PAY
Tenants will be asked for 12 month rental ledger to show good rental payment history
All applicants have to pay 35.95 credit and background check through Managers system
Two year lease only
House for rent
Single family residence
Available now
No pets
Air conditioner, wall unit
In unit laundry
Garage parking
What's special
Nicely kept yardModern touches in blackClassy detailsFully renovated homeCrisp fresh paintNew luxury plank flooring
- 20 days |
- -- |
- -- |
Zillow last checked:
Listing updated:
The rental or lease of this property must comply with the City of Detroit ordinance regulating the use of criminal background checks as part of the tenant screening process to provide citizens with criminal backgrounds a fair opportunity. For additional information, please contact the City of Detroit Office of Civil Rights, Inclusion and Opportunity.
Travel times
Facts & features
Interior
Bedrooms & bathrooms
- Bedrooms: 3
- Bathrooms: 1
- Full bathrooms: 1
Cooling
- Air Conditioner, Wall Unit
Appliances
- Included: Dryer, Oven, Refrigerator, Washer
- Laundry: In Unit
Interior area
- Total interior livable area: 918 sqft
Property
Parking
- Parking features: Detached, Garage
- Has garage: Yes
- Details: Contact manager
Details
- Additional structures: Garage(s)
- Parcel number: 22123026002
Construction
Type & style
- Home type: SingleFamily
- Property subtype: Single Family Residence
Community & HOA
Location
- Region: Detroit
Financial & listing details
- Lease term: 1 Year
Nearby apartments for rent
Price history
| Date | Event | Price |
|---|---|---|
| 10/2/2026 | Listed for rent | $1,250$1/sqft |
Source: Zillow Rentals Report a problem | ||
| 7/17/2026 | Sold | $65,900-7.2%$72/sqft |
Source:  Realcomp II #20261034695 Report a problem | ||
| 7/11/2026 | Pending sale | $71,000$77/sqft |
Source: Realcomp II #20261034695 Report a problem | ||
| 6/14/2026 | Price change | $71,000-4.1%$77/sqft |
Source: Realcomp II #20261034695 Report a problem | ||
| 6/4/2026 | Price change | $74,000-6.3%$81/sqft |
Source: Realcomp II #20261034695 Report a problem | ||
| 5/29/2026 | Price change | $79,000-3.7%$86/sqft |
Source: Realcomp II #20261034695 Report a problem | ||
| 5/21/2026 | Price change | $82,000-3.5%$89/sqft |
Source: Realcomp II #20261034695 Report a problem | ||
| 5/14/2026 | Listed for sale | $85,000$93/sqft |
Source: Realcomp II #20261034695 Report a problem | ||