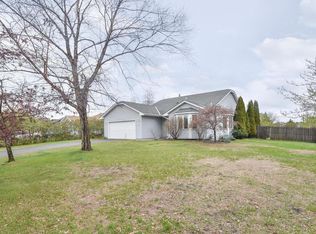
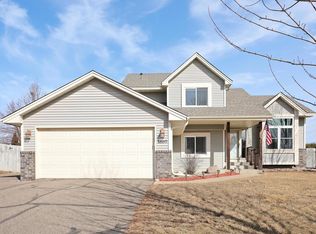
One-owner home with exceptional space and pride of ownership! This expansive 4 level home has been thoughtfully expanded far beyond its original design, creating approximately 2700 finished square feet of comfortable living space. Originally built in 1992 on a 1005 square foot foundation, the owners added nearly 500 SF to both the main level and the lower level, resulting in a home that offers room to spread out while maintaining a functional floor plan.
The interior has been freshly painted throughout and features new flooring in select areas, making it move-in ready. You'll love the 4 spacious bedrooms, 3 bathrooms and an incredible 3-car garage with an additional parking pad for extra vehicles, trailers or guests.
One of the true highlights is the enormous main floor family room - a space rarely found in this neighborhood and perfect for entertaining, holiday gatherings or simply relaxing with family. Outside, enjoy a beautifully fenced backyard that backs directly to Andover Elementary School, offering an open feel with convenient access to nearby amenities.
If you've been searching for a home that combines exceptional square footage, thoughtful updates and meticulous care from its original owners, this is the one you won't want to miss!
Coming soon
$439,900
1657 148th Ln NW, Andover, MN 55304
4beds
2,708sqft
Single Family
Built in 1992
0.26 Acres Lot
$435,300 Zestimate®
$162/sqft
$-- HOA
What's special
- 8 hours |
- 165 |
- 16 |
Zillow last checked:
Listing updated:
Listed by:
Keith J Maahs 612-961-6228,
Coldwell Banker Realty
Source: NorthstarMLS as distributed by MLS GRID,MLS#: 7106231

Facts & features
Interior
Bedrooms & bathrooms
- Bedrooms: 4
- Bathrooms: 3
- Full bathrooms: 1
- 3/4 bathrooms: 2
Bedroom
- Level: Upper
- Area: 208 Square Feet
- Dimensions: 16 x 13
Bedroom 2
- Level: Upper
- Area: 110 Square Feet
- Dimensions: 11 x 10
Bedroom 3
- Level: Lower
- Area: 112 Square Feet
- Dimensions: 14 x 8
Bedroom 4
- Level: Lower
- Area: 168 Square Feet
- Dimensions: 14 x 12
Deck
- Level: Main
- Area: 140 Square Feet
- Dimensions: 20 x 7
Den
- Level: Lower
- Area: 130 Square Feet
- Dimensions: 13 x 10
Dining room
- Level: Main
- Area: 90 Square Feet
- Dimensions: 10 x 9
Family room
- Level: Main
- Area: 500 Square Feet
- Dimensions: 25 x 20
Kitchen
- Level: Main
- Area: 121 Square Feet
- Dimensions: 11 x 11
Laundry
- Level: Lower
- Area: 165 Square Feet
- Dimensions: 15 x 11
Living room
- Level: Main
- Area: 208 Square Feet
- Dimensions: 16 x 13
Utility room
- Level: Lower
- Area: 96 Square Feet
- Dimensions: 12 x 8
Workshop
- Level: Lower
- Area: 198 Square Feet
- Dimensions: 18 x 11
Heating
- Forced Air
Cooling
- Central Air
Appliances
- Included: Dishwasher, Disposal, Dryer, Exhaust Fan, Gas Water Heater, Microwave, Range, Refrigerator, Stainless Steel Appliance(s), Washer, Water Softener Owned
- Laundry: Laundry Room
Features
- Basement: Block,Daylight,Drain Tiled,Full
- Number of fireplaces: 1
- Fireplace features: Family Room, Gas
Interior area
- Total structure area: 3,016
- Total interior livable area: 2,708 sqft
- Finished area above ground: 1,508
- Finished area below ground: 1,200
Property
Parking
- Total spaces: 3
- Parking features: Attached, Asphalt, Electric Vehicle Charging Station(s), Garage Door Opener
- Attached garage spaces: 3
- Has uncovered spaces: Yes
Accessibility
- Accessibility features: None
Features
- Levels: Four or More Level Split
- Patio & porch: Deck
- Pool features: None
- Fencing: Full
Lot
- Size: 0.26 Acres
- Dimensions: 83 x 137
- Features: Tree Coverage - Light
Details
- Additional structures: Storage Shed
- Foundation area: 1508
- Parcel number: 273224110017
- Zoning description: Residential-Single Family
Construction
Type & style
- Home type: SingleFamily
- Property subtype: Single Family
Materials
- Block, Frame
- Roof: Age Over 8 Years,Architectural Shingle
Condition
- New construction: No
- Year built: 1992
Utilities & green energy
- Electric: Circuit Breakers, 100 Amp Service
- Gas: Natural Gas
- Sewer: City Sewer - In Street
- Water: City Water - In Street
Community & HOA
Community
- Subdivision: Pinewood Estates
HOA
- Has HOA: No
Location
- Region: Andover
Financial & listing details
- Price per square foot: $162/sqft
- Tax assessed value: $424,000
- Annual tax amount: $4,262
- Date on market: 7/8/2026
- Road surface type: Paved
Estimated market value
$435,300
$414,000 - $457,000
$2,729/mo
Price history
| Date | Event | Price |
|---|---|---|
| 4/19/1993 | Sold | $97,400$36/sqft |
Source: Agent Provided Report a problem | ||
Public tax history
| Year | Property taxes | Tax assessment |
|---|---|---|
| 2025 | $4,124 +5.3% | $415,610 +4.9% |
| 2024 | $3,916 +0.6% | $396,208 -3.4% |
| 2023 | $3,891 +7.8% | $409,987 -1.8% |
| 2022 | $3,610 +5.3% | $417,700 +24.8% |
| 2021 | $3,428 -0.1% | $334,668 +8.9% |
| 2019 | $3,432 +8% | $307,200 +9.4% |
| 2018 | $3,178 +2.9% | $280,700 +4.7% |
| 2017 | $3,088 +12.3% | $268,200 +12.2% |
| 2016 | $2,750 -4.2% | $239,100 |
| 2015 | $2,870 +5.2% | $239,100 +19.6% |
| 2014 | $2,728 +4.4% | $199,900 |
| 2013 | $2,614 -0.2% | -- |
| 2012 | $2,621 -2.9% | -- |
| 2011 | $2,698 -0.2% | -- |
| 2010 | $2,704 +8.1% | -- |
| 2008 | $2,500 +13.3% | -- |
| 2007 | $2,207 +5.9% | -- |
| 2006 | $2,084 +14.9% | -- |
| 2005 | $1,814 +16.8% | -- |
| 2004 | $1,554 -2.8% | -- |
| 2003 | $1,599 +32.8% | -- |
| 2002 | $1,204 -13.8% | -- |
| 2001 | $1,396 | -- |
Find assessor info on the county website
Monthly payment
Est. payment$--/mo
Payment breakdown
Explore the cost of this home by adjusting the details. Changes won't be saved.All calculations are estimates and provided by Zillow, Inc. for informational purposes only. Actual amounts may vary.
HOA fees may include property taxes on listings classified as Co-Ops. Contact the listing agent and/or owner for fee details.
Mortgage interest rates are dependent on a number of factors, including credit score, down payment, and repayment length. Interest rate data provided by Zillow Group Marketplace, Inc. as of 1/1/1970 from various mortgage lenders with which we have lead or other similar arrangements; the Estimated Payment is an average of those rates.
See how much you could borrow to make a competitive offer.
Climate risks
Neighborhood: 55304
Nearby schools
GreatSchools rating
- 10/10Andover Elementary SchoolGrades: K-5Distance: 0.2 mi
- 7/10Oak View Middle SchoolGrades: 6-8Distance: 0.7 mi
- 8/10Andover Senior High SchoolGrades: 9-12Distance: 0.6 mi
A local agent can set up tours, give advice and negotiate with sellers.
- Minnesota
- Anoka County
- Andover
- 55304
- 1657 148th Ln NW