Welcome to the best lot on Lake Audubon - no exaggeration. This incredible property is a rare offering that blends year-round comfort, unmatched lake views, and endless storage for your North Dakota lake life. Situated on nearly one acre of flat, lush lawn, this estate features a 1985 custom-built ranch home with roughly 4,000 sq ft of finished living space, a 36'x56' shop with concrete floors and 16' sidewalls, plus a bonus lakefront garage for water toys and gear. Have a boat? Or FIVE? You'll fit them all - and then some. Inside, the home impresses from the moment you walk in: Main floor boasts a large, functional kitchen with wraparound counter perfect for casual meals, plus a dedicated dining area. The super-sized living room offers breathtaking lake views, a gas fireplace, and direct access to a massive 26'x42' lakeside composite deck - ideal for morning coffee or sunset cocktails. Three spacious main floor bedrooms, all with dual closets, high-end Coretec flooring, and ceiling fans. The primary bedroom even includes access to a private 12'x16' deck. Two updated bathrooms on the main, including a half bath with generous storage and a full bath with built-ins and a modern tub surround. Convenient main floor laundry with room for an extra fridge to support all your entertaining needs. The walkout basement offers even more flexibility and function, featuring: a huge family room - perfect for hosting game day or cozy movie nights; three additional sleeping rooms that make ideal guest spaces, home offices, or hobby areas; two additional bathrooms, including one with a spa-like walk-in tile shower and another with a full tub setup. A second laundry area adds convenience for multi-generational living or extended stays. Additional perks include: a maintenance-free front deck, extra-large attached double garage, massive front breezeway for storage, updated shingles, and a new boiler! Private dock with boat lifts and canopies. Most interior furnishings can be included, making this a truly turnkey property. This home is luxury lake living made easy - perfect as a full-time residence or high-end getaway. Whether you're hosting a crowd or savoring the serenity, there's simply no comparison. Schedule your private tour of this unforgettable Lake Audubon treasure today. Listing agent related to seller.
Sold
Price Unknown
1657 30th Ave NW, Coleharbor, ND 58531
6beds
4baths
3,360sqft
Lake Property
Built in 1985
0.96 Acres Lot
$614,100 Zestimate®
$--/sqft
$2,372 Estimated rent
Home value
$614,100
$534,000 - $712,000
$2,372/mo
Zestimate® history
Owner options
List your home for rent
$2,372/mo
Rent Zestimate®
Find your next renter with Zillow Rental Manager. Plus, with online applications, you can quickly screen prospective tenants – for free.
$2,372/mo
Rent Zestimate®
Refinance and save
$50/mo
Est. payment
Refinancing to a lower rate could help reduce your monthly payments and save thousands over the life of the loan.
$50/mo
Est. payment
Explore your selling options
Work with a Zillow partner agent
Leverage their expertise and Zillow's premium Showcase listings to get your home seen by more buyers.
Get startedList with your own agent
Get your home in front of millions of buyers by listing it on Zillow.
Learn how to do itSell it yourself
Take full control of how buyers see your home on Zillow by listing For Sale by Owner (FSBO).
List your homeWhat's special
Zillow last checked:
Listing updated:
Listed by:
DELRAE ZIMMERMAN 701-833-1375,
BROKERS 12, INC.,
Kelsey Bercier 701-721-5544,
BROKERS 12, INC.
Source: Minot MLS,MLS#: 250905
Facts & features
Interior
Bedrooms & bathrooms
- Bedrooms: 6
- Bathrooms: 4
- Main level bathrooms: 2
- Main level bedrooms: 3
Primary bedroom
- Description: Deck Access, Dual Closest
- Level: Main
Bedroom 1
- Description: Large, Dual Closets
- Level: Main
Bedroom 2
- Description: Dual Closets
- Level: Main
Bedroom 3
- Description: Daylight, Wood Burning Fp
- Level: Lower
Bedroom 4
- Description: Non Egress
- Level: Lower
Bedroom 5
- Description: No Window
- Level: Lower
Dining room
- Description: Off Kitchen / Living
- Level: Main
Family room
- Description: Huge! Walk-out
- Level: Lower
Kitchen
- Description: Lots Of Cabinets!
- Level: Main
Living room
- Description: Beautiful Lake Views!
- Level: Main
Heating
- Hot Water, Propane Owned
Cooling
- Wall Unit(s)
Appliances
- Included: Microwave, Dishwasher, Refrigerator, Washer, Dryer, Electric Range/Oven
- Laundry: Main Level
Features
- Flooring: Carpet, Laminate, Other
- Basement: Daylight,Finished,Full,Walk-Out Access
- Number of fireplaces: 2
- Fireplace features: Gas, Wood Burning, Living Room, Lower, Main, Other Location
Interior area
- Total structure area: 3,360
- Total interior livable area: 3,360 sqft
- Finished area above ground: 1,680
Property
Parking
- Total spaces: 10
- Parking features: Attached, Detached, Garage: Lights, Opener, Oversize Door, Work Shop, Driveway: Concrete, Gravel
- Attached garage spaces: 10
- Has uncovered spaces: Yes
Features
- Levels: One
- Stories: 1
- Patio & porch: Deck, Patio, Porch
Lot
- Size: 0.96 Acres
Details
- Parcel number: 35 4196 00036 000
- Zoning: Rural Residential
Construction
Type & style
- Home type: SingleFamily
- Property subtype: Lake Property
Materials
- Foundation: Concrete Perimeter
- Roof: Asphalt
Condition
- New construction: No
- Year built: 1985
Utilities & green energy
- Sewer: Septic Tank
- Water: Well
Community & HOA
HOA
- Has HOA: Yes
- HOA fee: $50 annually
Location
- Region: Coleharbor
Financial & listing details
- Annual tax amount: $4,293
- Date on market: 9/26/2025
Price history
| Date | Event | Price |
|---|---|---|
| 7/18/2025 | Sold | -- |
Source:  Minot MLS #250905 Report a problem Minot MLS #250905 Report a problem | ||
| 6/23/2025 | Pending sale | $949,900$283/sqft |
Source: Minot MLS #250905 Report a problem | ||
| 6/10/2025 | Contingent | $949,900$283/sqft |
Source: Minot MLS #250905 Report a problem | ||
| 6/5/2025 | Listed for sale | $949,900$283/sqft |
Source: Minot MLS #250905 Report a problem | ||
Public tax history
Tax history is unavailable.
Neighborhood: 58531
Nearby homes
- $1,242,9009 bd2 ba4.2k sqft1645 30th Ave NW, Coleharbor, ND 58531Off Market
- $---- bd1 ba1.4k sqft1676 30th Ave NW, Coleharbor, ND 58531Sold
- $648,8003 bd2 ba2.7k sqft1622 30th Ave NW, Coleharbor, ND 58531Off Market
- $--2 bd3 ba2.6k sqft2992 16th St NW, Coleharbor, ND 58531Sold
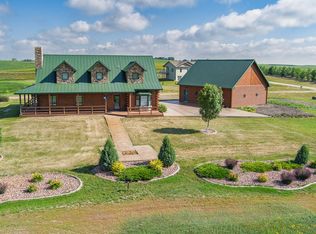
- $346,800-- bd1 ba1.3k sqft2980 Scenic Waters Ave, Coleharbor, ND 58531Off Market
- $601,5005 bd3 ba1.7k sqft2991 Scenic Waters Ave, Coleharbor, ND 58531Off Market
- $337,100-- bd-- ba200 sqft27 3rd St NE, Garrison, ND 58540Off Market
- $170,7001 bd1 ba688 sqft27 3rd St NE, Garrison, ND 58540Off Market
- $315,0003 bd1 ba1.1k sqft2980 Scenic Waters Loop, Coleharbor, ND 58531Off Market
Nearby schools
GreatSchools rating
- 4/10Bob Callies Elementary SchoolGrades: PK-6Distance: 10.7 mi
- 2/10Garrison High SchoolGrades: 7-12Distance: 10.8 mi
Schools provided by the listing agent
- District: Garrison
Source: Minot MLS. This data may not be complete. We recommend contacting the local school district to confirm school assignments for this home.
- North Dakota
- McLean County
- Coleharbor
- 58531
- 1657 30th Ave NW
Nearby cities
Nearby zip codes
Other Coleharbor Topics
