Welcome to this beautifully designed home where every detail has been thoughtfully crafted. Step into the custom entryway featuring a barn door that opens to either a bedroom or a private office. Light-colored tile floors with darker accents set the tone for the stunning interior, leading you to a modern, customized kitchen that truly has to be experienced in person. Outfitted with Frigidaire Professional appliances, abundant built-ins, and stylish finishes, this kitchen is the centerpiece of the home.
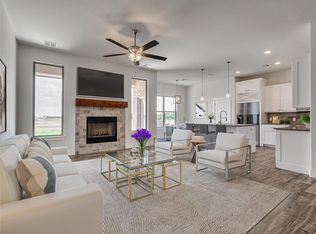
The open living room showcases dark wood beams, expansive windows, and abundant natural light. The private primary suite is a true retreat, featuring a large walk-in shower, a soaker tub with a built-in shelf, and a closet that conveniently connects to the laundry and garage entry for ease and privacy.
Additional highlights include spacious secondary bedrooms with cushioned carpet and oversized closets, plenty of storage throughout, and a floor plan designed for both function and style. With full spray foam insulation, a high-efficiency HVAC system, and modern finishes, this home combines comfort and quality at every turn.
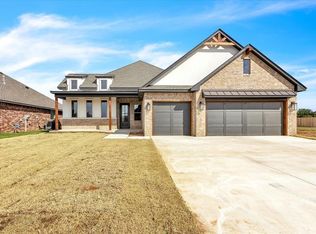
Enjoy relaxing or entertaining on the back patio, and take advantage of a location less than five minutes from dining, entertainment, and the nearby casino. A home unlike any other, blending modern design with everyday convenience. FRESH LANDSCAPING will be added prior to close!
Landscaping will be freshened up and/or added prior to closing.
Sold for $409,900
Zillow last checked:
Listing updated:
Bought with:
Rachel Green, 172318
Trinity Team Real Estate
Source: MLSOK/OKCMAR as distributed by MLS GRID,MLS#: 1193726
Price history
| Date | Event | Price |
|---|---|---|
| 9/22/2026 | Sold | $409,900$191/sqft |
Source:  MLSOK/OKCMAR as distributed by MLS GRID #1193726 Report a problem MLSOK/OKCMAR as distributed by MLS GRID #1193726 Report a problem | ||
| 8/25/2026 | Pending sale | $409,900$191/sqft |
Source: MLSOK/OKCMAR as distributed by MLS GRID #1193726 Report a problem | ||
| 5/18/2026 | Price change | $409,900-1.2%$191/sqft |
Source: MLSOK/OKCMAR as distributed by MLS GRID #1193726 Report a problem | ||
| 10/1/2025 | Listed for sale | $414,900$193/sqft |
Source: MLSOK/OKCMAR as distributed by MLS GRID #1193726 Report a problem | ||
Get a cash offer in 3 minutes
Find out how much your home could sell for in as little as 3 minutes with a no-obligation cash offer.
Estimated market value
$411,300
