Welcome to 1657 Bonnie Brae! This opportunity-rich 4 plex is located in a highly desirable inner loop location off of Dunlavy between 69 & Richmond. This location supports tenant retention w/easy access to Downtown, the Medical Center, U of H, the Museum District, restaurants, pubs, shopping & everyday conveniences. Each 1-bedroom, 1-bathroom unit offers a spacious layout w/designated living & dining areas, hardwood floors, neutral finishes, mini splits for climate control, updated kitchens & bathrooms, & each w/its own personality & charm. Tenants will love the central laundry, impressive climate-controlled sunroom, outdoor spaces to relax & gather + off-street garage parking. They will enjoy easy access to Mandell, Menil & Dunlavy Parks + popular local hotspots like 93’ Til, Toasted Coconut, Southern Yankee Crafthouse & more. This property brings together location, lifestyle & investor appeal in one smart package.
Pending
Price cut: $50K (8/6)
$899,000
1657 Bonnie Brae St, Houston, TX 77006
1beds
3,761sqft
Quadruplex
Built in 1930
-- sqft lot
$834,500 Zestimate®
$239/sqft
$-- HOA
What's special
Impressive climate-controlled sunroomHardwood floorsCentral laundryUpdated kitchens and bathroomsNeutral finishesOff-street garage parking
- 112 days
- 124
- 6
Zillow last checked:
Listing updated:
Listed by:
Shawn Manderscheid TREC #0463952 832-753-4242,
eXp Realty LLC
Source: HAR,MLS#: 51378159
Facts & features
Interior
Bedrooms & bathrooms
- Bedrooms: 1
- Bathrooms: 1
- Full bathrooms: 1
Heating
- Other
Cooling
- Ceiling Fan(s), Other
Appliances
- Included: Range
- Laundry: Common Area, Washer/Dryer Connections
Features
- Flooring: Tile, Wood, Hardwood
- Windows: Window Coverings
Interior area
- Total structure area: 3,761
- Total interior livable area: 3,761 sqft
Property
Parking
- Parking features: Auto Garage Door Opener, Garage, One Parking Unit
- Has garage: Yes
Features
- Stories: 2
- Patio & porch: Patio
- Fencing: Fenced
Lot
- Size: 5,998 Square Feet
- Dimensions: 50 x 120
- Features: Subdivided, Near Public Transit, Corner Lot, 0 Up To 1/4 Acre
Details
- Parcel number: 0392240050001
Construction
Type & style
- Home type: MultiFamily
- Property subtype: Quadruplex
Materials
- Brick, Wood Siding
- Roof: Composition
Condition
- New construction: No
- Year built: 1930
Utilities & green energy
- Utilities for property: Cable Connected, Electricity Available, Natural Gas Connected, Water Connected
Community & HOA
Community
- Subdivision: Castle Court
Location
- Region: Houston
Financial & listing details
- Price per square foot: $239/sqft
- Tax assessed value: $779,400
- Annual tax amount: $16,564
- Date on market: 6/10/2026
- Listing terms: Cash,Conventional,FHA,VA Loan
- Lease term: 1 Year
Estimated market value
$834,500
$793,000 - $876,000
$1,217/mo
Price history
| Date | Event | Price |
|---|---|---|
| 9/9/2026 | Pending sale | $899,000$239/sqft |
Source:  HAR #51378159 Report a problem HAR #51378159 Report a problem | ||
| 9/5/2026 | Listed for sale | $899,000$239/sqft |
Source: HAR #51378159 Report a problem | ||
| 8/25/2026 | Pending sale | $899,000$239/sqft |
Source: HAR #51378159 Report a problem | ||
| 8/6/2026 | Price change | $899,000-5.3%$239/sqft |
Source: HAR #51378159 Report a problem | ||
| 6/10/2026 | Listed for sale | $949,000+19.4%$252/sqft |
Source: HAR #51378159 Report a problem | ||
| 7/11/2018 | Listing removed | $795,000$211/sqft |
Source: Greenwood King Properties #24381563 Report a problem | ||
| 6/4/2018 | Pending sale | $795,000$211/sqft |
Source: Greenwood King Properties #24381563 Report a problem | ||
| 5/31/2018 | Listed for sale | $795,000$211/sqft |
Source: Greenwood King Properties #24381563 Report a problem | ||
Public tax history
| Year | Property taxes | Tax assessment |
|---|---|---|
| 2025 | $16,564 +19.2% | $779,400 +17.3% |
| 2024 | $13,900 -7.3% | $664,300 -10.8% |
| 2023 | $14,997 +1.4% | $744,358 +10.6% |
| 2022 | $14,786 | $673,095 +7.3% |
| 2021 | -- | $627,275 -1.6% |
| 2020 | $15,300 +1.7% | $637,640 +2.7% |
| 2019 | $15,042 +15% | $621,149 +20% |
| 2018 | $13,076 | $517,575 |
| 2017 | $13,076 +6.1% | $517,575 |
| 2016 | $12,325 +47.1% | $517,575 +17.6% |
| 2015 | $8,377 | $440,000 +25.7% |
| 2014 | $8,377 | $350,000 -1.8% |
| 2013 | -- | $356,531 +29.6% |
| 2012 | -- | $275,000 |
| 2011 | -- | $275,000 |
| 2010 | -- | $275,000 -1.8% |
| 2009 | -- | $280,000 -6.3% |
| 2007 | -- | $298,907 +7.1% |
| 2006 | -- | $279,199 |
| 2005 | -- | -- |
Find assessor info on the county website
Monthly payment
Est. payment
Payment breakdown
Explore the cost of this home by adjusting the details. Changes won't be saved.Climate risks
Neighborhood: Neartown - Montrose
Nearby schools
Schools provided by the listing agent
- Elementary: Poe Elementary School
- Middle: Lanier Middle School
- High: Lamar High School (Houston)
Source: HAR. This data may not be complete. We recommend contacting the local school district to confirm school assignments for this home.
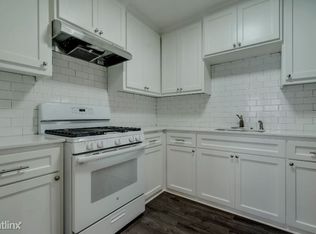


Similar homes
- $750,0003 bd4 ba2.9k sqft1614 Castle Ct, Houston, TX 77006For Sale
 MLS ID #39509332, Holly Smith, Compass RE Texas, LLC - The Heights. HAR
 - $798,0004 bd4 ba2.4k sqft1508 Ridgewood St, Houston, TX 77006For Sale
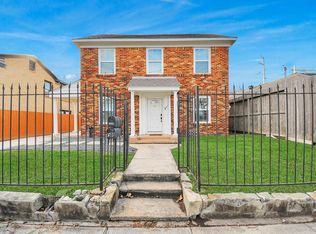 MLS ID #9060057, Ryan Bacchus, Texas Signature Realty. HAR
 - $775,0004 bd4 ba4.1k sqft324 W Alabama St, Houston, TX 77006For Sale
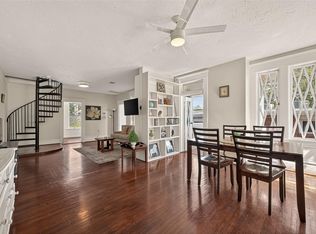 MLS ID #56508640, Evan Mangan, Orchard Brokerage. HAR
 - $995,0004 bd3 ba3k sqft2122 Banks St, Houston, TX 77098For Sale
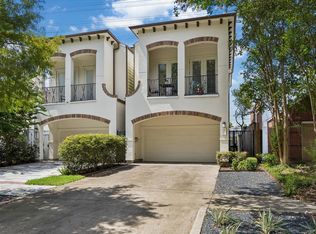 MLS ID #37767579, Laurie King, Martha Turner Sotheby's International Realty. HAR
