Skip main navigation
Sold for $577,000
  • $577,000

    1657 CARILLON PARK DRIVE, OVIEDO, FL 32765

    3beds
    2,116sqft
    Single Family Residence
    Built in 1991
    0.26 Acres Lot
    $563,500 Zestimate®
    $273/sqft
    $3,137 Estimated rent

    Home value

    $563,500

    $507,000 - $625,000

    $3,137/mo

    Zestimate® history
    Loading
    Loading...

    Owner options

    List your home for rent

    $3,137/mo

    Rent Zestimate®

    Find your next renter with Zillow Rental Manager. Plus, with online applications, you can quickly screen prospective tenants – for free.

    Learn more

    $3,137/mo

    Rent Zestimate®

    Refinance and save

    $3,892/mo

    Est. payment

    Refinancing to a lower rate could help reduce your monthly payments and save thousands over the life of the loan.

    See today's rates

    $3,892/mo

    Est. payment

    Explore your selling options

    Work with a Zillow partner agent

    Leverage their expertise and Zillow's premium Showcase listings to get your home seen by more buyers.

    Get started

    List with your own agent

    Get your home in front of millions of buyers by listing it on Zillow.

    Learn how to do it

    Sell it yourself

    Take full control of how buyers see your home on Zillow by listing For Sale by Owner (FSBO).

    List your home

    What's special

    High ceilingsExpanded sun deckOpen-concept layoutWood-burning fireplaceNatural lightSpacious screened porchInsta hot faucet
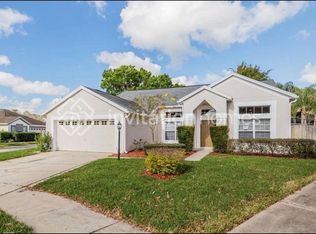
    Be the first to step into this custom home in Brighton Park of Carillon, where an open-concept layout bathed in natural light sets the stage for relaxed Florida living. This 3-bedroom, 2-bath home—complete with a PRIVATE OFFICE—is meticulously maintained and offers a desirable split floor plan. Cozy up by the wood-burning fireplace and discover the MANY closets throughout. High ceilings add to the home’s airy feel, and the primary suite boasts its pool access, plus a tub, separate shower, and double vanities. You’ll find NEWER STAINLESS STEEL appliances, plenty of counter space, and an Insta hot faucet in the kitchen. A comfortable kitchen nook with seamless windows looks out onto the spacious screened porch with skylights, a pebble tech pool with fountains, and an expanded sun deck perfect for soaking up the sunshine. A double slider effortlessly connects indoor and outdoor living areas. The yard is FULLY FENCED with newer landscaping and a well for sprinklers reducing the water bill expenses. Enjoy peace of mind with a 2017 A/C, a 2019 roof, and a 50-gallon water heater along with a water softener and water filtration. The exterior was freshly painted in 2022. The community offers low HOA fees and access to tennis courts, a ball field, three playgrounds, and a volleyball court—all just a short distance away, along with top-rated Seminole schools. With easy access to local employers like Lockheed Martin, Siemens, and Research Park, your new home is calling! Call for your private viewing today! The seller is offering a home warranty for one year for the buyer's peace of mind.

    Zillow last checked:

    Listing updated:

    Listed by:

    Susan Williams 407-696-8000,

    COLDWELL BANKER REALTY 407-696-8000

    Bought with:

    Sidney Galloway, 655613

    GALLOWAY REAL ESTATE

    Source: Stellar MLS,MLS#: O6259447MLS LogoOriginating MLS: Orlando Regional

    Facts & features

    Interior

    Bedrooms & bathrooms
    • Bedrooms: 3
    • Bathrooms: 2
    • Full bathrooms: 2
    Rooms
    • Room types: Den/Library/Office
    Primary bedroom
    • Features: Walk-In Closet(s)
    • Level: First
    • Dimensions: 12x19
    Bedroom 1
    • Features: Built-in Closet
    • Level: First
    • Dimensions: 11x12
    Bedroom 2
    • Features: Built-in Closet
    • Level: First
    • Dimensions: 11x13
    Primary bathroom
    • Level: First
    • Dimensions: 15x10
    Dinette
    • Level: First
    • Dimensions: 10x6
    Dining room
    • Level: First
    • Dimensions: 12x12
    Great room
    • Level: First
    • Dimensions: 22x16
    Kitchen
    • Features: Pantry, Built-in Closet
    • Level: First
    • Dimensions: 12x11
    Office
    • Level: First
    • Dimensions: 13x10
    Heating
    • Central, Electric, Heat Pump
    Cooling
    • Central Air
    Appliances
    • Included: Oven, Dishwasher, Disposal, Dryer, Electric Water Heater, Microwave, Range, Refrigerator, Washer
    • Laundry: Inside, Laundry Room
    Features
    • Ceiling Fan(s), Eating Space In Kitchen, High Ceilings, Living Room/Dining Room Combo, Open Floorplan, Primary Bedroom Main Floor, Walk-In Closet(s)
    • Flooring: Carpet, Ceramic Tile, Laminate
    • Doors: Sliding Doors
    • Windows: Blinds, Skylight(s), Window Treatments
    • Has fireplace: Yes
    • Fireplace features: Living Room, Wood Burning
    Interior area
    • Total structure area: 3,000
    • Total interior livable area: 2,116 sqft

    Property

    Parking
    • Total spaces: 2
    • Parking features: Driveway, Garage Door Opener, Guest
    • Attached garage spaces: 2
    • Has uncovered spaces: Yes
    • Details: Garage Dimensions: 21x21
    Features
    • Levels: One
    • Stories: 1
    • Patio & porch: Covered, Rear Porch, Screened
    • Exterior features: Irrigation System, Private Mailbox, Sidewalk
    • Has private pool: Yes
    • Pool features: Child Safety Fence, Gunite, In Ground, Pool Sweep, Screen Enclosure, Solar Heat
    • Fencing: Wood
    Lot
    • Size: 0.26 Acres
    • Dimensions: 90 x 133 x 80 x 125
    • Features: Landscaped
    • Residential vegetation: Mature Landscaping, Trees/Landscaped
    Details
    • Parcel number: 35213150200000320
    • Zoning: PUD
    • Special conditions: None

    Construction

    Type & style
    • Home type: SingleFamily
    • Architectural style: Contemporary
    • Property subtype: Single Family Residence
    Materials
    • Block, Stucco
    • Foundation: Slab
    • Roof: Shingle
    Condition
    • Completed
    • New construction: No
    • Year built: 1991
    Details
    • Warranty included: Yes

    Utilities & green energy

    • Sewer: Public Sewer
    • Water: Public
    • Utilities for property: Electricity Connected, Street Lights, Water Connected

    Community & HOA

    Community
    • Features: Deed Restrictions, Park, Playground, Sidewalks
    • Pet fee: $0 monthly
    • Subdivision: BRIGHTON PARK AT CARILLON
    HOA
    • Has HOA: Yes
    • HOA fee: $50 monthly
    • HOA name: Lindsey Taylor
    Location
    • Region: Oviedo

    Financial & listing details

    • Price per square foot: $273/sqft
    • Tax assessed value: $489,498
    • Annual tax amount: $3,084
    • Date on market: 1/9/2025
    • Cumulative days on market: 7 days
    • Listing terms: Cash,Conventional,FHA,VA Loan
    • Ownership: Fee Simple
    • Total actual rent: 0
    • Electric utility on property: Yes
    • Road surface type: Paved, Asphalt

    Price history

    DateEventPrice
    2/14/2025Sold$577,000+2.1%$273/sqft
    Source: Stellar MLS #O6259447 Report a problem
    1/21/2025Pending sale$565,000$267/sqft
    Source: Stellar MLS #O6259447 Report a problem
    1/20/2025Listed for sale$565,000$267/sqft
    Source: Stellar MLS #O6259447 Report a problem
    1/17/2025Pending sale$565,000$267/sqft
    Source: Stellar MLS #O6259447 Report a problem
    1/9/2025Listed for sale$565,000$267/sqft
    Source: Stellar MLS #O6259447 Report a problem

    Public tax history

    YearProperty taxesTax assessment
    2025$3,341 +24.5%$250,308 +2.9%
    2024$2,685 +2.8%$243,254 +3%
    2023$2,612 +2.8%$236,169 +3%
    2022$2,540 -13.4%$229,290 +3%
    2021$2,935 +0.8%$222,612 +1.4%
    2020$2,910 +0.8%$219,538 +2.3%
    2019$2,886 $214,602 +1.9%
    2018$2,886 +1.1%$210,601 +2.1%
    2017$2,856 +0.6%$206,269 +1.4%
    2016$2,838 -1.4%$203,440 +1.4%
    2015$2,878 $200,622 +0.8%
    2014$2,878 +13%$199,030 +1.5%
    2013$2,547 +6.9%$196,089 +1.7%
    2012$2,384 -1.6%$192,811 -0.3%
    2011$2,422 -1.9%$193,461 -0.7%
    2010$2,470 -17%$194,858 -14.6%
    2009$2,976 -20.3%$228,104 -20%
    2008$3,732 -6.1%$285,270 -3%
    2007$3,975 -5.8%$294,158 +2.5%
    2006$4,222 +85.2%$286,983 +69.7%
    2005$2,280 +0.5%$169,144 +3%
    2004$2,268 +2.2%$164,217 +2.9%
    2003$2,221 -2.2%$159,528 +2.4%
    2002$2,270 +4.1%$155,789 +4.6%
    2000$2,181 $148,870
    Find assessor info on the county website

    Neighborhood: 32765

    Nearby schools

    GreatSchools rating
    Schools provided by the listing agent
    • Elementary: Carillon Elementary
    • Middle: Jackson Heights Middle
    • High: Hagerty High

    Source: Stellar MLS. This data may not be complete. We recommend contacting the local school district to confirm school assignments for this home.

    Get a cash offer in 3 minutes
    Find out how much your home could sell for in as little as 3 minutes with a no-obligation cash offer.
    Estimated market value
    $563,500
    Get a cash offer in 3 minutes
    Find out how much your home could sell for in as little as 3 minutes with a no-obligation cash offer.
    Estimated market value
    $563,500