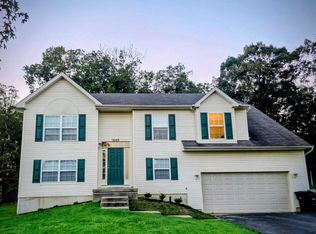
Pride of original ownership is prevalent throughout this one of a kind bi-level home in Carriage Glen! Upper level features a bright and airy concept that is true to WoW! Vaulted ceiling in the front living room and kitchen create an elegance like no other, which both boast luxury vinyl plank floors for durability and design appeal. The eat-in kitchen boasts beautiful cabinets topped with crown molding, plenty of counter top space, and stainless steel appliances. Down the hall you'll find 3 of the 4 bedrooms. The Master Bedroom features a vaulted ceiling with fan, walk-in closet, and private en-suite full bath. Master bath has a dual vanity, oversize shower stall, and soaking tub. The additional 2 bedrooms are across from the hallway full bath. Continue down to the lower level which has an oversized family room warmed with wood burning fireplace. There is also a 4th bedroom, half bath, laundry closet, and access to the 2 car garage with auto door opener. Enjoy outback through the sliding glass door in the kitchen to the 2story trex deck, or through the sliding glass door on the lower level to the fully fenced in yard. This is one of the few homes backing to woods, creating a private and scenic setting. Other features include new roof (2024) and solar panels to keep the electric bills to a minimum ($145/mo) and included security system. Minutes off of Rt. 42 and Atlantic City Expressway makes commuting a breeze. This blank canvas is well maintained and loved through the years and awaits its new owner's creativity to take over!
Sold for $450,000
$450,000
1657 Carriage Dr, Williamstown, NJ 08094
4beds
1,893sqft
Single Family Residence
Built in 2009
0.26 Acres Lot
$465,900 Zestimate®
$238/sqft
$3,439 Estimated rent
Home value
$465,900
$424,000 - $512,000
$3,439/mo
Zestimate® history
Owner options
List your home for rent
$3,439/mo
Rent Zestimate®
Find your next renter with Zillow Rental Manager. Plus, with online applications, you can quickly screen prospective tenants – for free.
$3,439/mo
Rent Zestimate®
Refinance and save
$3,523/mo
Est. payment
Refinancing to a lower rate could help reduce your monthly payments and save thousands over the life of the loan.
$3,523/mo
Est. payment
Explore your selling options
Work with a Zillow partner agent
Leverage their expertise and Zillow's premium Showcase listings to get your home seen by more buyers.
Get startedList with your own agent
Get your home in front of millions of buyers by listing it on Zillow.
Learn how to do itSell it yourself
Take full control of how buyers see your home on Zillow by listing For Sale by Owner (FSBO).
List your homeWhat's special
Wood burning fireplaceEat-in kitchenVaulted ceilingDual vanityFully fenced in yardSoaking tubWalk-in closet
Zillow last checked:
Listing updated:
Listed by:
Steven Kempton 856-287-7100,
Real Broker, LLC
Bought with:
Natalie Tyson, 9332472
Tesla Realty Group LLC
Source: Bright MLS,MLS#: NJGL2062364
Facts & features
Interior
Bedrooms & bathrooms
- Bedrooms: 4
- Bathrooms: 3
- Full bathrooms: 2
- 1/2 bathrooms: 1
- Main level bathrooms: 2
- Main level bedrooms: 3
Rooms
- Room types: Living Room, Primary Bedroom, Bedroom 2, Bedroom 3, Bedroom 4, Kitchen, Family Room, Laundry, Primary Bathroom, Full Bath
Primary bedroom
- Level: Main
- Area: 285 Square Feet
- Dimensions: 19 x 15
Bedroom 2
- Level: Main
- Area: 130 Square Feet
- Dimensions: 10 x 13
Bedroom 3
- Level: Main
- Area: 100 Square Feet
- Dimensions: 10 x 10
Bedroom 4
- Level: Lower
- Area: 96 Square Feet
- Dimensions: 8 x 12
Primary bathroom
- Level: Main
Family room
- Level: Lower
- Area: 375 Square Feet
- Dimensions: 25 x 15
Other
- Level: Main
Kitchen
- Level: Main
- Area: 198 Square Feet
- Dimensions: 18 x 11
Laundry
- Level: Lower
Living room
- Level: Main
- Area: 304 Square Feet
- Dimensions: 19 x 16
Heating
- Forced Air, Natural Gas
Cooling
- Central Air, Electric
Appliances
- Included: Stainless Steel Appliance(s), Refrigerator, Oven/Range - Gas, Microwave, Dishwasher, Washer, Dryer, Gas Water Heater
- Laundry: Laundry Room
Features
- Attic, Bathroom - Stall Shower, Bathroom - Tub Shower, Ceiling Fan(s), Dining Area, Eat-in Kitchen, Kitchen - Table Space, Primary Bath(s), Walk-In Closet(s)
- Flooring: Carpet
- Has basement: No
- Number of fireplaces: 1
- Fireplace features: Gas/Propane
Interior area
- Total structure area: 1,893
- Total interior livable area: 1,893 sqft
- Finished area above ground: 1,893
- Finished area below ground: 0
Property
Parking
- Total spaces: 6
- Parking features: Garage Faces Front, Garage Door Opener, Inside Entrance, Attached, Driveway
- Attached garage spaces: 2
- Uncovered spaces: 4
Accessibility
- Accessibility features: None
Features
- Levels: Bi-Level,Two
- Stories: 2
- Pool features: None
- Fencing: Full,Vinyl,Chain Link
Lot
- Size: 0.26 Acres
- Dimensions: 75.00 x 150.00
Details
- Additional structures: Above Grade, Below Grade
- Parcel number: 1100103010100025
- Zoning: RES
- Special conditions: Standard
Construction
Type & style
- Home type: SingleFamily
- Property subtype: Single Family Residence
Materials
- Frame
- Foundation: Slab
- Roof: Shingle
Condition
- New construction: No
- Year built: 2009
Utilities & green energy
- Sewer: Public Sewer
- Water: Public
Community & HOA
Community
- Subdivision: Carriage Glen
HOA
- Has HOA: Yes
- HOA fee: $236 semi-annually
Location
- Region: Williamstown
- Municipality: MONROE TWP
Financial & listing details
- Price per square foot: $238/sqft
- Tax assessed value: $239,200
- Annual tax amount: $8,759
- Date on market: 9/8/2025
- Listing agreement: Exclusive Right To Sell
- Listing terms: Cash,Conventional,FHA,VA Loan
- Inclusions: Washer, Dryer, Refrigerator
- Ownership: Fee Simple
Price history
| Date | Event | Price |
|---|---|---|
| 10/23/2025 | Sold | $450,000$238/sqft |
Source:  Bright MLS #NJGL2062364 Report a problem Bright MLS #NJGL2062364 Report a problem | ||
| 9/22/2025 | Pending sale | $450,000$238/sqft |
Source: Bright MLS #NJGL2062364 Report a problem | ||
| 9/17/2025 | Contingent | $450,000$238/sqft |
Source: Bright MLS #NJGL2062364 Report a problem | ||
| 9/8/2025 | Listed for sale | $450,000+90.4%$238/sqft |
Source: Bright MLS #NJGL2062364 Report a problem | ||
| 10/8/2009 | Sold | $236,400$125/sqft |
Source: Public Record Report a problem | ||
Public tax history
| Year | Property taxes | Tax assessment |
|---|---|---|
| 2025 | $8,760 | $239,200 |
| 2024 | $8,760 +0.7% | $239,200 |
| 2023 | $8,695 +0.5% | $239,200 |
| 2022 | $8,654 +1.7% | -- |
| 2019 | $8,506 | $239,200 |
| 2018 | $8,506 +13.1% | $239,200 +11.3% |
| 2017 | $7,519 +0.6% | $215,000 |
| 2016 | $7,473 +0.8% | $215,000 -2.3% |
| 2015 | $7,417 +5.4% | $220,000 -2.2% |
| 2014 | $7,037 +8.9% | $224,900 |
| 2013 | $6,461 +1.5% | $224,900 |
| 2012 | $6,365 +1.9% | $224,900 |
| 2011 | $6,248 | $224,900 |
Find assessor info on the county website
Neighborhood: 08094
Nearby homes
- $413,200-- bd-- ba1.4k sqft1661 Carriage Dr, Williamstown, NJ 08094Off Market
- $461,700-- bd-- ba1.9k sqft1653 Carriage Dr, Williamstown, NJ 08094Off Market
- $439,0004 bd3 ba1.9k sqft1665 Carriage Dr, Williamstown, NJ 08094Sold
- $433,500-- bd-- ba1.9k sqft1645 Carriage Dr, Williamstown, NJ 08094Off Market
- $460,8003 bd3 ba1.9k sqft1658 Carriage Dr, Williamstown, NJ 08094Off Market
- $435,700-- bd-- ba1.9k sqft1654 Carriage Dr, Williamstown, NJ 08094Off Market
- $476,300-- bd-- ba1.9k sqft1637 Carriage Dr, Williamstown, NJ 08094Off Market
- $436,8003 bd2 ba1.9k sqft1662 Carriage Dr, Williamstown, NJ 08094Off Market
Nearby schools
GreatSchools rating
- 8/10Whitehall Elementary SchoolGrades: PK-4Distance: 1.6 mi
- 5/10Williamstown Middle SchoolGrades: 5-8Distance: 2.3 mi
- 4/10Williamstown High SchoolGrades: 9-12Distance: 2.6 mi
Schools provided by the listing agent
- Middle: Williamstown M.s.
- High: Williamstown
- District: Monroe Township Public Schools
Source: Bright MLS. This data may not be complete. We recommend contacting the local school district to confirm school assignments for this home.
Get a cash offer in 3 minutes
Find out how much your home could sell for in as little as 3 minutes with a no-obligation cash offer.
Estimated market value
$465,900
Get a cash offer in 3 minutes
Find out how much your home could sell for in as little as 3 minutes with a no-obligation cash offer.
Estimated market value
$465,900
- New Jersey
- Gloucester County
- Williamstown
- 08094
- 1657 Carriage Dr
Nearby cities
Nearby neighborhoods
Nearby zip codes
Other Williamstown Topics
