Skip main navigation
Closed
  • $555,000

    1657 Duncan Way, Streetsboro, OH 44241

    4beds
    4,630sqft
    Single Family Residence
    Built in 2022
    9,801 Square Feet Lot
    $577,300 Zestimate®
    $120/sqft
    $4,484 Estimated rent

    Home value

    $577,300

    $479,000 - $693,000

    $4,484/mo

    Zestimate® history
    Loading
    Loading...

    Owner options

    List your home for rent

    $4,484/mo

    Rent Zestimate®

    Find your next renter with Zillow Rental Manager. Plus, with online applications, you can quickly screen prospective tenants – for free.

    Learn more

    $4,484/mo

    Rent Zestimate®

    Refinance and save

    $3,949/mo

    Est. payment

    Refinancing to a lower rate could help reduce your monthly payments and save thousands over the life of the loan.

    See today's rates

    $3,949/mo

    Est. payment

    Explore your selling options

    Work with a Zillow partner agent

    Leverage their expertise and Zillow's premium Showcase listings to get your home seen by more buyers.

    Get started

    List with your own agent

    Get your home in front of millions of buyers by listing it on Zillow.

    Learn how to do it

    Sell it yourself

    Take full control of how buyers see your home on Zillow by listing For Sale by Owner (FSBO).

    List your home

    What's special

    Open flowing floor planCustom stone wrappingOversized trex deckEnclosed screened patioSpacious oversized pantry
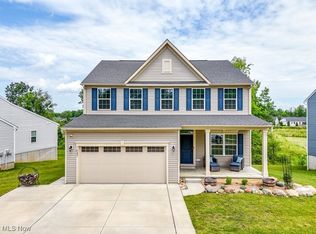
    Attention to detail throughout in this gorgeous, newly-built colonial located in Streetsboro, Ohio! Welcome home to this charming home backing up to private views of a large pond. This one-of-a-kind home has been loaded with many updates throughout. Entering through the front door, you will immediately notice the open, flowing floor plan. Private office space with glass french doors provides the perfect workspace for work from home days. Powder room (1/2 bath) & laundry room are located off main drag. You'll notice the cozy, gas living room fireplace from the moment you step foot inside the front door & is the center point of the home with custom stone wrapping. 1st floor primary suite located just off the living room. Primary suite features two windows for natural light, tray ceiling with ceiling fan, a large walk-in closet, and private updated ensuite bath. Living room is spacious and overlooks the back yard & flows into the gorgeous kitchen. Kitchen features a large, center island with custom lights & granite countertops, seating at the bar for extra entertainment space, a spacious oversized pantry, stainless steel appliances, and beautiful white cabinetry. Morning room off kitchen has french doors that lead to your oversized Trex deck that overlooks breathtaking views of the pond. There is an enclosed, screened patio under the Trex deck where you can enjoy nature without all the bugs that come with it! Slider off patio leads to your finished lower level with extra entertainment space! Enjoy a living room, recreation room, separate storage/work out room, and a full bath in this space. Upstairs on the second level, you will find three additional bedrooms & 2 full bathrooms. This home has dual zone HVAC, a whole home humidifier, a whole home air purifier, a 6-zone irrigation system, a 3 car garage, and so much more! Don't miss out on your opportunity to own this gorgeous Streetsboro home! Call for your private showing before this gem is SOLD!

    Zillow last checked:

    Listing updated:

    Listed by:

    Scott M Tinlin 216-210-2984 scott@thetinlinteam.com,

    Platinum Real Estate

    Bought with:

    Christy L Cornejo, 2009000301

    CENTURY 21 DePiero & Associates, Inc.

    Source: MLS Now,MLS#: 5168129MLS LogoOriginating MLS: Akron Cleveland Association of REALTORS

    Facts & features

    Interior

    Bedrooms & bathrooms
    • Bedrooms: 4
    • Bathrooms: 4
    • Full bathrooms: 3
    • 1/2 bathrooms: 1
    • Main level bathrooms: 2
    • Main level bedrooms: 1
    Primary bedroom
    • Description: Flooring: Carpet
    • Features: Tray Ceiling(s), Walk-In Closet(s)
    • Level: First
    • Dimensions: 12.11 x 18.9
    Bedroom
    • Description: Flooring: Carpet
    • Level: Second
    • Dimensions: 12 x 13.2
    Bedroom
    • Description: Flooring: Carpet
    • Level: Second
    • Dimensions: 13.1 x 10.1
    Bedroom
    • Description: Flooring: Carpet
    • Features: Walk-In Closet(s)
    • Level: Second
    • Dimensions: 12.1 x 21.11
    Primary bathroom
    • Description: Flooring: Tile
    • Level: First
    • Dimensions: 10.6 x 8.9
    Bathroom
    • Description: powder room,Flooring: Luxury Vinyl Tile
    • Level: First
    • Dimensions: 5.7 x 5
    Bathroom
    • Description: Flooring: Tile
    • Level: Second
    • Dimensions: 8.5 x 7.1
    Basement
    • Description: finished / walk-out to enclosed patio,Flooring: Carpet
    • Level: Lower
    • Dimensions: 37.3 x 34.6
    Entry foyer
    • Description: Flooring: Luxury Vinyl Tile
    • Level: First
    • Dimensions: 10.1 x 6.3
    Kitchen
    • Description: Flooring: Luxury Vinyl Tile
    • Features: Chandelier, Granite Counters
    • Level: First
    • Dimensions: 10.8 x 21.1
    Laundry
    • Description: Flooring: Luxury Vinyl Tile
    • Level: First
    • Dimensions: 8.1 x 8.6
    Living room
    • Description: Flooring: Carpet
    • Features: Fireplace
    • Level: First
    • Dimensions: 14.9 x 21.1
    Office
    • Description: Flooring: Luxury Vinyl Tile
    • Level: First
    • Dimensions: 10.1 x 13
    Other
    • Description: Master Bed/bath walk-in closet,Flooring: Carpet
    • Features: Walk-In Closet(s)
    • Level: First
    • Dimensions: 10.6 x 5.7
    Other
    • Description: enclosed / screened patio,Flooring: Concrete
    • Level: Lower
    • Dimensions: 30.4 x 16.2
    Other
    • Description: storage room,Flooring: Concrete
    • Level: Lower
    • Dimensions: 12.7 x 14.5
    Other
    • Description: storage room / currently gym,Flooring: Concrete
    • Level: Lower
    • Dimensions: 18.7 x 21.3
    Sitting room
    • Description: Flooring: Luxury Vinyl Tile
    • Level: First
    • Dimensions: 10.8 x 8
    Heating
    • Forced Air, Fireplace(s), Gas, Zoned
    Cooling
    • Central Air, Ceiling Fan(s), Zoned
    Appliances
    • Included: Dishwasher, Microwave, Range, Refrigerator
    • Laundry: Inside, Main Level
    Features
    • Tray Ceiling(s), Ceiling Fan(s), Chandelier, Double Vanity, Entrance Foyer, Eat-in Kitchen, Granite Counters, High Ceilings, Kitchen Island, Open Floorplan, Pantry, Recessed Lighting, See Remarks, Storage, Walk-In Closet(s)
    • Windows: Double Pane Windows, Drapes, Display Window(s)
    • Basement: Full,Finished,Concrete,Walk-Out Access
    • Number of fireplaces: 1
    • Fireplace features: Family Room, Gas
    Interior area
    • Total structure area: 4,630
    • Total interior livable area: 4,630 sqft
    • Finished area above ground: 2,998
    • Finished area below ground: 1,632

    Property

    Parking
    • Total spaces: 3
    • Parking features: Attached, Concrete, Drain, Electricity, Garage Faces Front, Garage, Garage Door Opener
    • Attached garage spaces: 3
    Features
    • Levels: Two
    • Stories: 2
    • Patio & porch: Covered, Deck, Enclosed, Patio, Porch, Screened, See Remarks
    • Exterior features: Sprinkler/Irrigation, Private Yard
    • Fencing: None
    • Has view: Yes
    • View description: Pond, Water
    • Has water view: Yes
    • Water view: Pond,Water
    Lot
    • Size: 9,801 Square Feet
    • Dimensions: 70 x 140
    • Features: < 1/2 Acre, Back Yard, Front Yard, Gentle Sloping, Views
    Details
    • Parcel number: 350663000022197
    • Special conditions: Standard

    Construction

    Type & style
    • Home type: SingleFamily
    • Architectural style: Colonial,Traditional
    • Property subtype: Single Family Residence
    Materials
    • Stone, Vinyl Siding
    • Foundation: Concrete Perimeter
    • Roof: Asphalt
    Condition
    • Year built: 2022
    Details
    • Warranty included: Yes

    Utilities & green energy

    • Sewer: Public Sewer
    • Water: Public

    Community & HOA

    Community
    • Features: Sidewalks
    • Subdivision: Meadow View Sub Ph 15
    HOA
    • Has HOA: Yes
    • Services included: Common Area Maintenance
    • HOA fee: $425 annually
    • HOA name: Meadow View Homeowners Association
    Location
    • Region: Streetsboro

    Financial & listing details

    • Price per square foot: $120/sqft
    • Tax assessed value: $553,900
    • Annual tax amount: $8,012
    • Date on market: 10/29/2025
    • Cumulative days on market: 24 days
    • Listing terms: Cash,Conventional,VA Loan

    Price history

    DateEventPrice
    1/15/2026Sold$555,000-1.8%$120/sqft
    Source: MLS Now #5168129 Report a problem
    11/22/2025Pending sale$565,000$122/sqft
    Source: MLS Now #5168129 Report a problem
    11/10/2025Price change$565,000-2.6%$122/sqft
    Source: MLS Now #5168129 Report a problem
    10/29/2025Listed for sale$580,000+10.6%$125/sqft
    Source: MLS Now #5168129 Report a problem
    5/13/2022Sold$524,454+632.5%$113/sqft
    Source: MLS Now #4316629 Report a problem
    1/5/2022Sold$71,600-86%$15/sqft
    Source: Public Record Report a problem
    9/24/2021Pending sale$510,855+27.7%$110/sqft
    Source: MLS Now #4316629 Report a problem
    9/15/2021Listing removed--
    Source: MLS Now #4311127 Report a problem
    8/25/2021Listed for sale$399,990$86/sqft
    Source: MLS Now #4311127 Report a problem

    Public tax history

    YearProperty taxesTax assessment
    2025$8,032 +0.3%$193,870
    2024$8,012 +19.5%$193,870 +45.9%
    2023$6,707 +817%$132,860 +837%
    2022$731 $14,180
    2021-- --
    Find assessor info on the county website

    Neighborhood: 44241

    Nearby schools

    GreatSchools rating
    Schools provided by the listing agent
    • District: Streetsboro CSD - 6709

    Source: MLS Now. This data may not be complete. We recommend contacting the local school district to confirm school assignments for this home.

    Get a cash offer in 3 minutes
    Find out how much your home could sell for in as little as 3 minutes with a no-obligation cash offer.
    Estimated market value
    $577,300
    Get a cash offer in 3 minutes
    Find out how much your home could sell for in as little as 3 minutes with a no-obligation cash offer.
    Estimated market value
    $577,300